3310 Twin Rivers Trail, Parrish, FL 34219
- $825,000
- 4
- BD
- 3
- BA
- 2,700
- SqFt


- List Price
- $825,000
- Status
- Active
- Days on Market
- 536
- Price Change
- ▼ $15,000 1759536596
- MLS#
- A4638851
- Property Style
- Single Family
- Year Built
- 2016
- Bedrooms
- 4
- Bathrooms
- 3
- Living Area
- 2,700
- Lot Size
- 44,100
- Acres
- 1.01
- Total Acreage
- 1 to less than 2
- Legal Subdivision Name
- Twin Rivers Ph I
- Community Name
- Twin Rivers
- MLS Area Major
- Parrish
Property Description
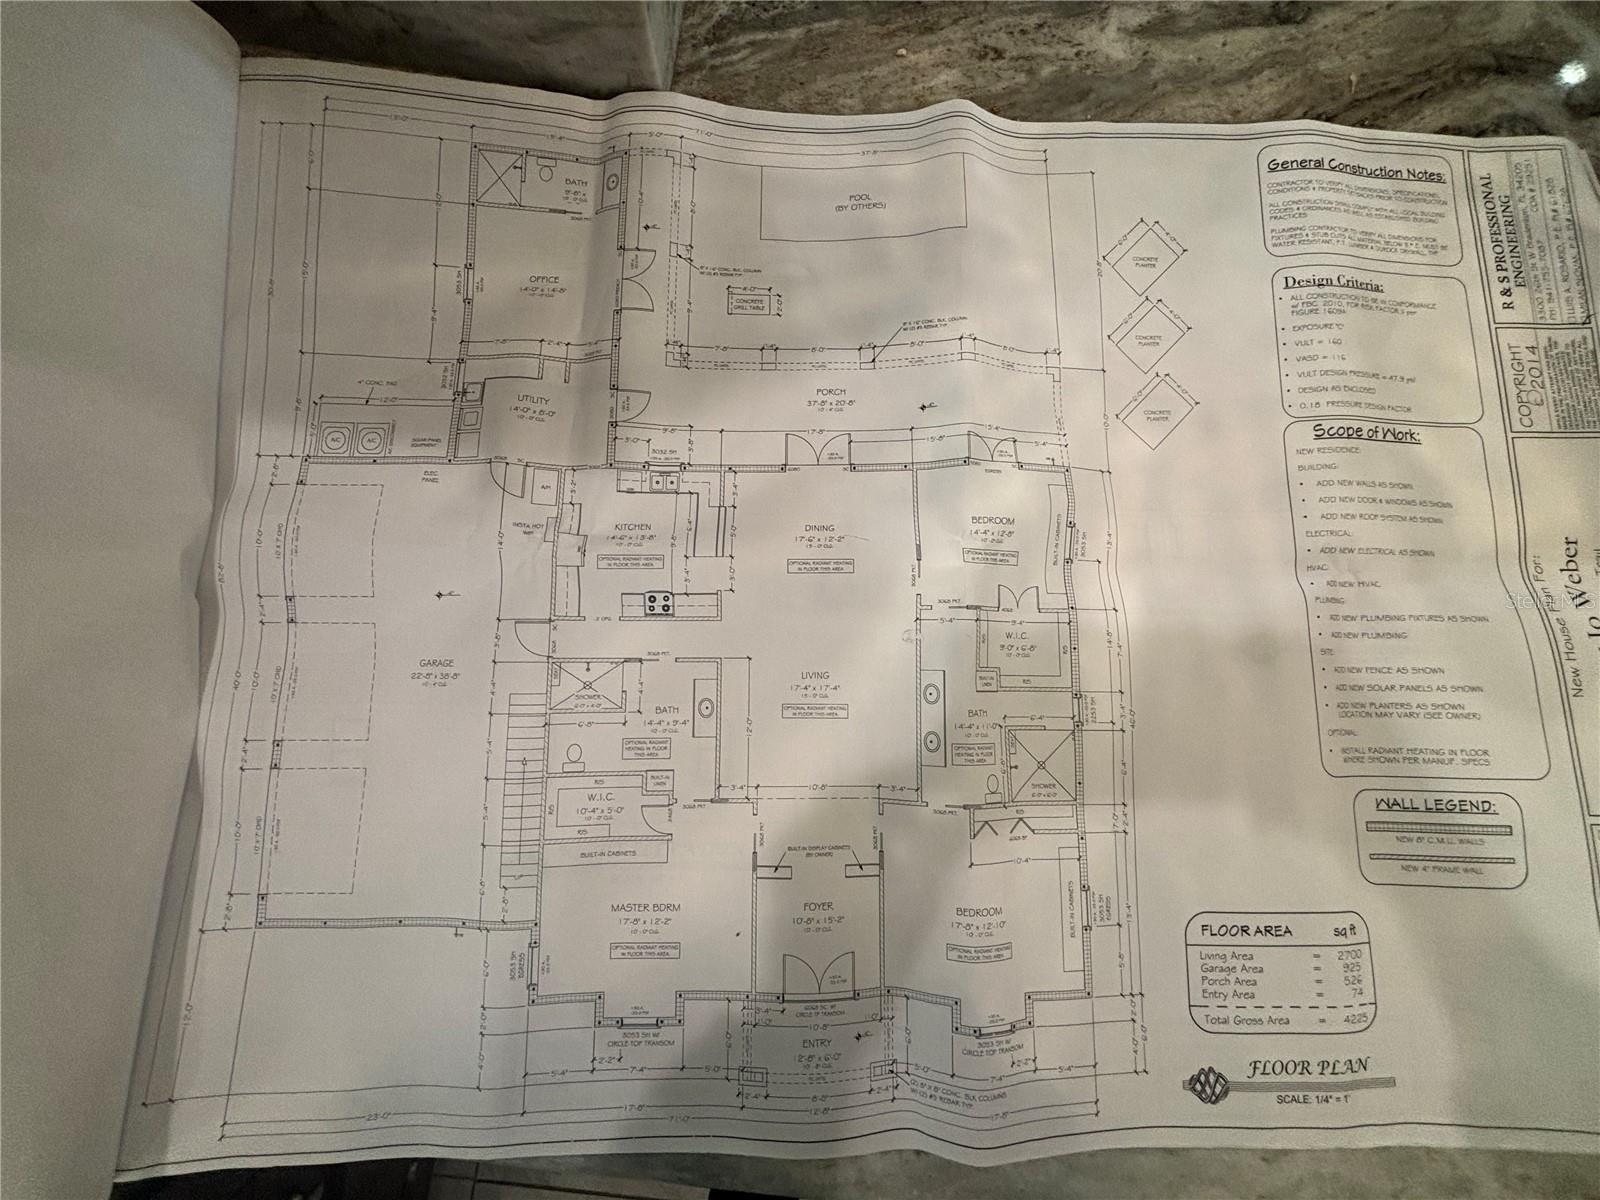
BRING ALL OFFERS! TWIN RIVERS custom-designed BRAND new construction in 2016 located on a spacious ONE ACRE LOT. This CONCRETE FORTRESS IS Hurricane READY AND offers safety and PEACE OF MIND! Wheelchair/Handicapped accessibility!!!WIDE OPEN SPACES FOR ACCESSIBILITY-All DOORS are 36 inches wide (3 ft. WIDE) so easy to navigate a wheelchair! A total of 4225 total sq.ft. this contemporary QUALITY BUILT home has 3 bedrooms/3 baths + a private En-suite office/studio PLUS 3 CAR GARAGE and bonus storage area in the attic. Hurricane IMPACT windows and doors, CONCRETE TILE roof that resists HIGH WINDS. Bamboo and ceramic tile throughout the home (no carpet), 15 foot ceilings in main living area and 10ft. ceilings in the rest of the home, Dual Zone AC, ON demand TANK-LESS hot water heater, Whole house water filtration system by EXPRESS WATER (It provides filtered water to every faucet, shower, and appliance of your home. These whole house water filters remove major water impurities like Heavy Metals, Chlorine, Dirt, Sand, Silt, Volatile Organic Chemicals, Iron, Industrial Solvents, Total Organic Carbon, Pharmaceuticals and odors. Twin Rivers is a BOATER'S PARADISE and maintains a private controlled-access boat launch into the Manatee River, along with kayak/canoe storage/launch and fishing pier with access to the Manatee River. No CDD fees, LOW HOA fees of $103.00 per month. Other amenities include nature walking trails, TWO playgrounds, soccer fields, basketball and volleyball courts. Experience evening golf cart rides and leisurely walks, all while being just minutes from shopping and top rated schools. ENJOY peaceful serenity in an established premier Parrish community!
Additional Information
- Taxes
- $9016
- Minimum Lease
- 6 Months
- HOA Fee
- $311
- HOA Payment Schedule
- Quarterly
- Maintenance Includes
- Common Area Taxes, Recreational Facilities
- Community Features
- Golf Carts OK, Irrigation-Reclaimed Water, Playground, No Deed Restriction
- Property Description
- One Story
- Zoning
- PDR
- Interior Layout
- Built-in Features, Ceiling Fans(s), Eat-in Kitchen, High Ceilings, Kitchen/Family Room Combo, Living Room/Dining Room Combo, Primary Bedroom Main Floor, Solid Wood Cabinets, Stone Counters, Thermostat, Walk-In Closet(s), Window Treatments
- Interior Features
- Built-in Features, Ceiling Fans(s), Eat-in Kitchen, High Ceilings, Kitchen/Family Room Combo, Living Room/Dining Room Combo, Primary Bedroom Main Floor, Solid Wood Cabinets, Stone Counters, Thermostat, Walk-In Closet(s), Window Treatments
- Floor
- Bamboo, Ceramic Tile
- Appliances
- Dishwasher, Disposal, Dryer, Range, Refrigerator, Tankless Water Heater, Washer
- Utilities
- Cable Connected, Electricity Connected, Public, Sewer Connected, Underground Utilities, Water Connected
- Heating
- Electric
- Air Conditioning
- Central Air
- Exterior Construction
- Block
- Exterior Features
- Sprinkler Metered, Storage
- Roof
- Concrete, Tile
- Foundation
- Slab
- Pool
- Private
- Pool Type
- Gunite, Heated, In Ground
- Garage Carport
- 3 Car Garage
- Garage Spaces
- 3
- Garage Features
- Covered, Driveway, Garage Door Opener, Garage Faces Side, Ground Level, Oversized
- Garage Dimensions
- 23X39
- Elementary School
- Annie Lucy Williams Elementary
- Middle School
- Buffalo Creek Middle
- High School
- Parrish Community High
- Fences
- Fenced
- Water Extras
- Boat Ramp - Private, Fishing Pier
- Pets
- Allowed
- Pet Size
- Extra Large (101+ Lbs.)
- Flood Zone Code
- X500
- Parcel ID
- 497703559
- Legal Description
- LOT 31 TWIN RIVERS PHASE I PI#4977.0355/9
Listing courtesy of SATO REAL ESTATE INC.. 941-778-7200
Mortgage Calculator
StellarMLS is the source of this information via Internet Data Exchange Program. All listing information is deemed reliable but not guaranteed and should be independently verified through personal inspection by appropriate professionals. Listings displayed on this website may be subject to prior sale or removal from sale. Availability of any listing should always be independently verified. Listing information is provided for consumer personal, non-commercial use, solely to identify potential properties for potential purchase. All other use is strictly prohibited and may violate relevant federal and state law. Data last updated on