7215 Chatsworth Court, Bradenton, FL 34201
- $1,755,000
- 4
- BD
- 4
- BA
- 3,272
- SqFt










- List Price
- $1,755,000
- Status
- Active
- Days on Market
- 0
- MLS#
- A4702183
- Property Style
- Single Family
- Architectural Style
- Florida
- Year Built
- 2002
- Bedrooms
- 4
- Bathrooms
- 4
- Baths Half
- 1
- Living Area
- 3,272
- Lot Size
- 19,798
- Acres
- 0.45
- Total Acreage
- 1/4 to less than 1/2
- Legal Subdivision Name
- University Park
- Community Name
- University Park
- MLS Area Major
- Bradenton/Braden River/University Park
Property Description
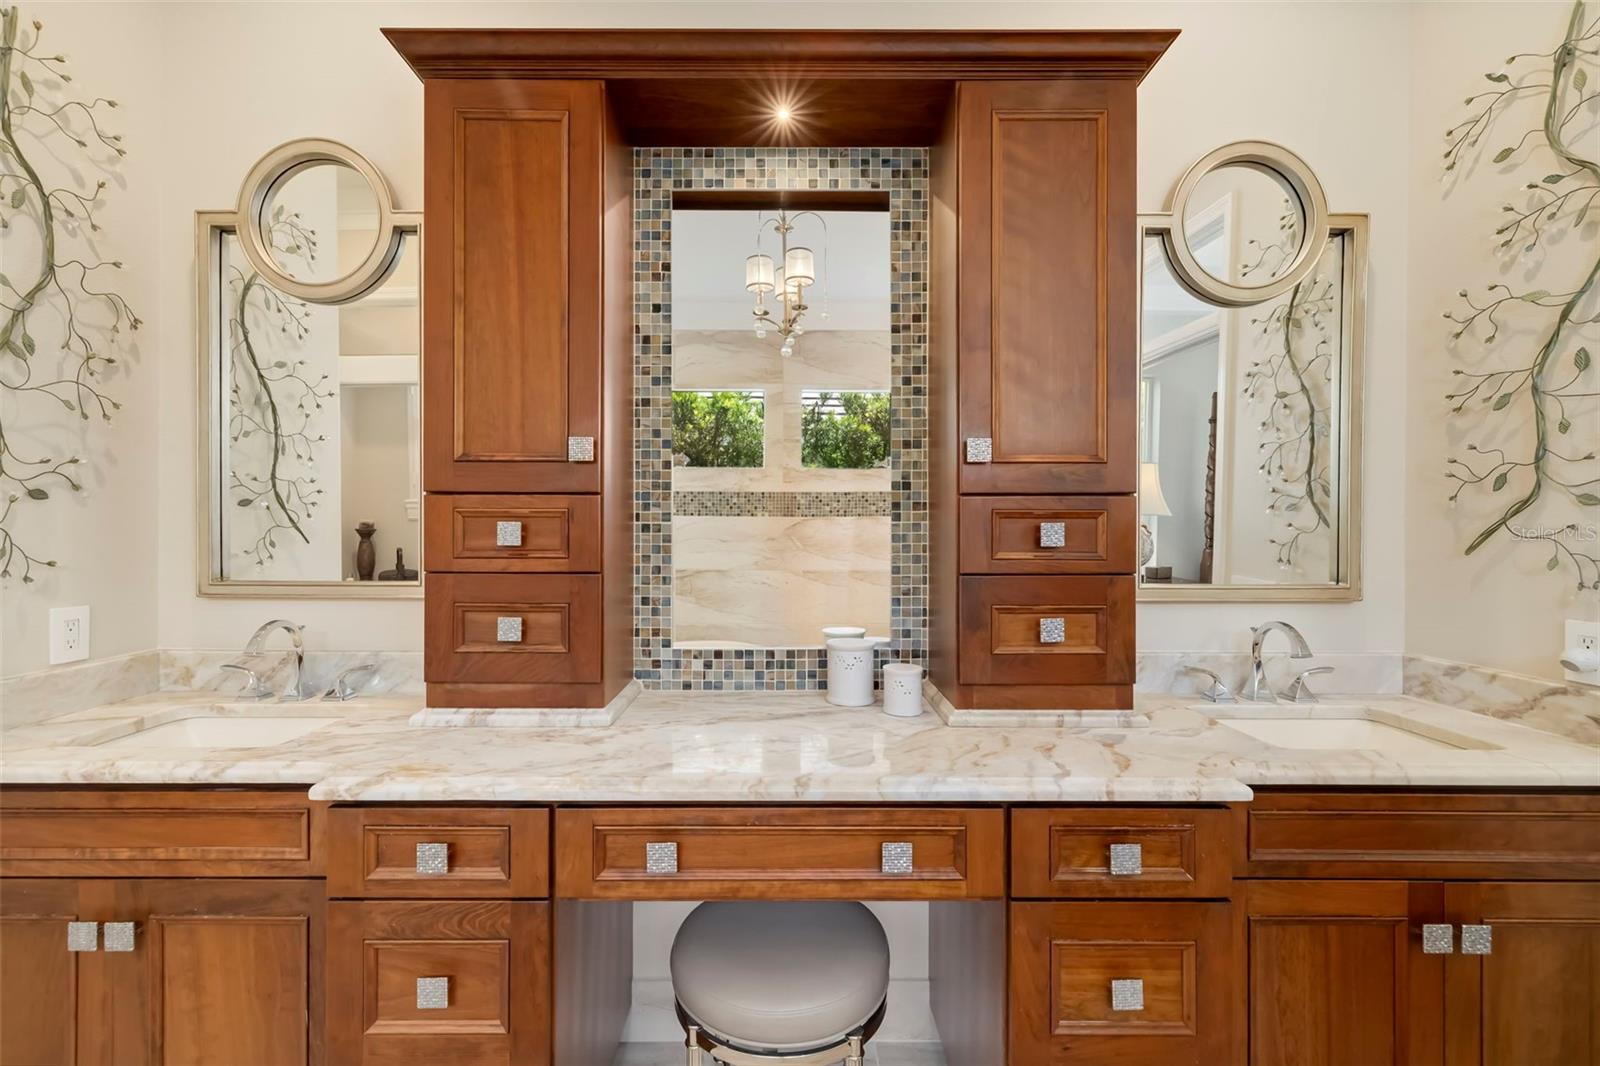
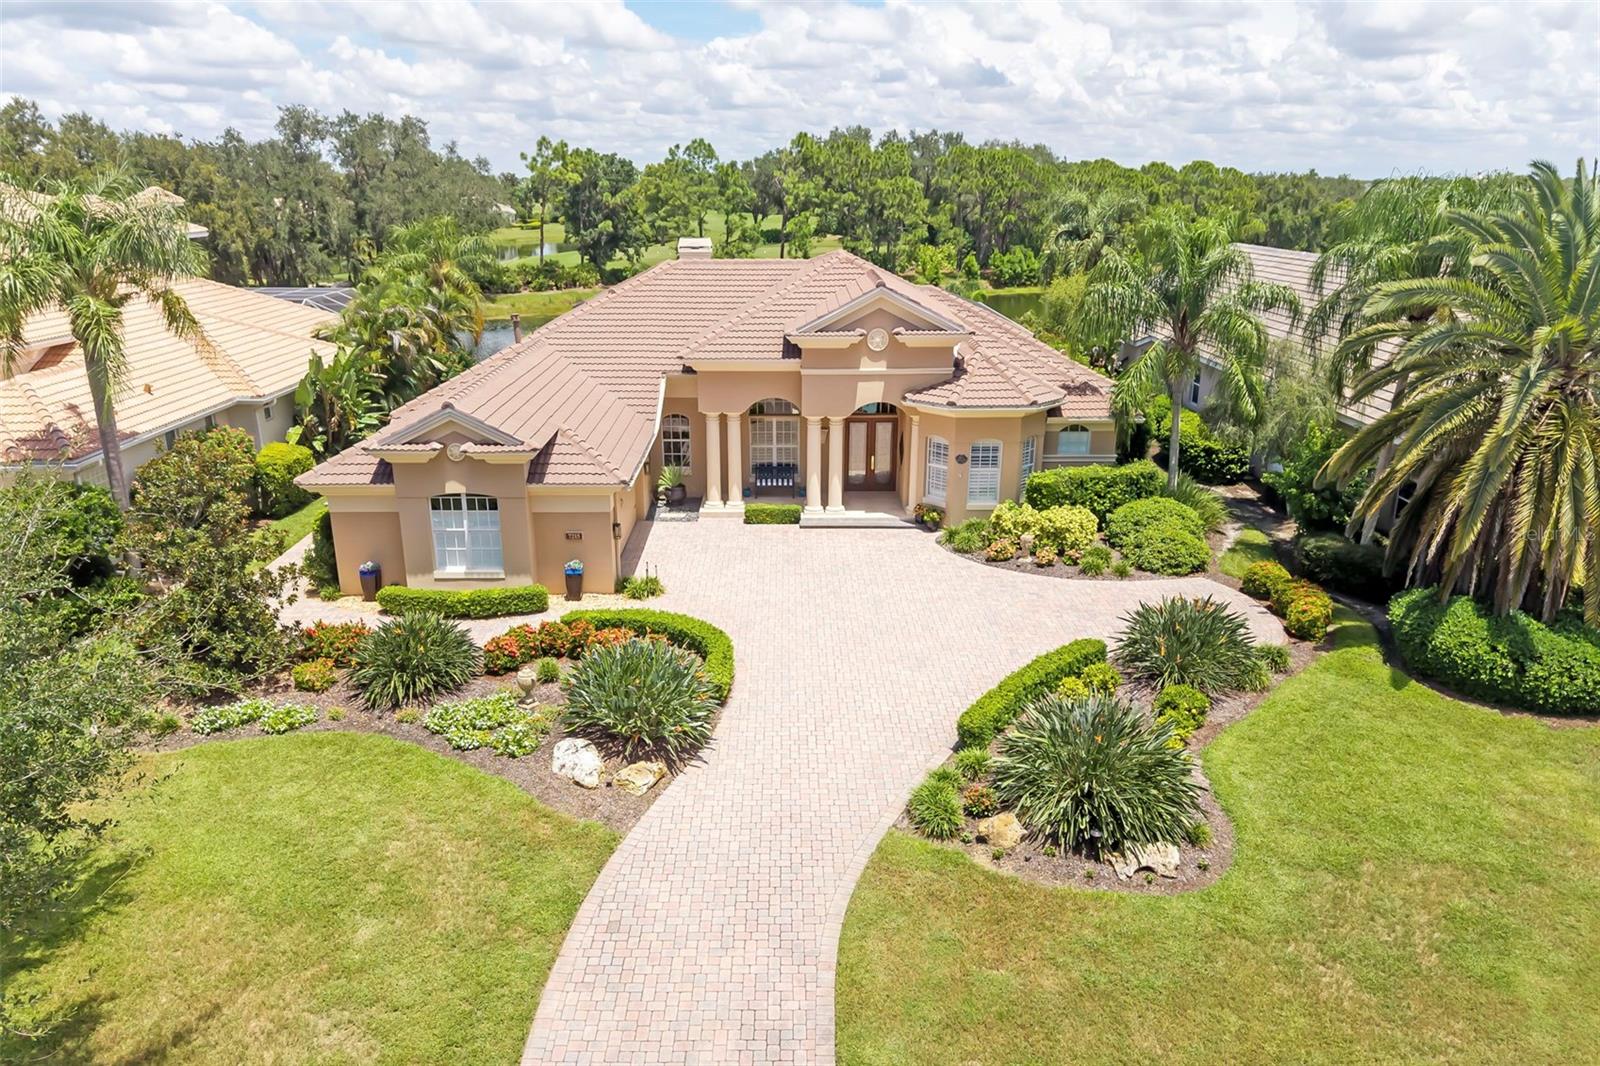
This impeccably designed home blends glamorous style with modern comfort making a striking impression with its brand-new roof (2025) and manicured garden. Diagonally laid 24? porcelain tile and high-profile crown molding create a seamless sense of flow while each bedroom has warm wood flooring. The heart of the house is the chef's kitchen with its custom cabinetry, premium hardware, granite counters all adjoining the gathering room with its gas fireplace. The indoor-outdoor connection is enhanced by ten-foot retractable sliders opening to the expansive lanai. The primary suite is a sanctuary, with a tray ceiling, 2 walk-in closets, relaxing lake views and private access to the outdoor living space. The spa-inspired bath features a walk-in shower, towel warmer, soaking tub, dual vanities, quartz countertops, custom cabinetry with dual towers, and a chandelier for a look that infuses a sense of resort-level luxury. The guest suites ensure comfort and privacy for visitors. Outdoor living is a hallmark of life, and this property embraces it beautifully with two covered lanai sitting areas offering a wide clear lake view. This Smart home features Keyless entry, Kasa control interior lighting and landscape lighting, Pentair remote control for the pool and spa features and garden fountain, and a Tankless water heater. Every detail has been intentionally selected to deliver convenience, long-term peace of mind, and timeless appeal.
Additional Information
- Taxes
- $11552
- Minimum Lease
- 3 Months
- HOA Fee
- $1,092
- HOA Payment Schedule
- Quarterly
- Maintenance Includes
- Guard - 24 Hour, Cable TV, Escrow Reserves Fund, Internet, Maintenance Grounds, Management, Private Road
- Location
- In County, Landscaped, Near Golf Course, Sidewalk, Street Dead-End, Paved, Private
- Community Features
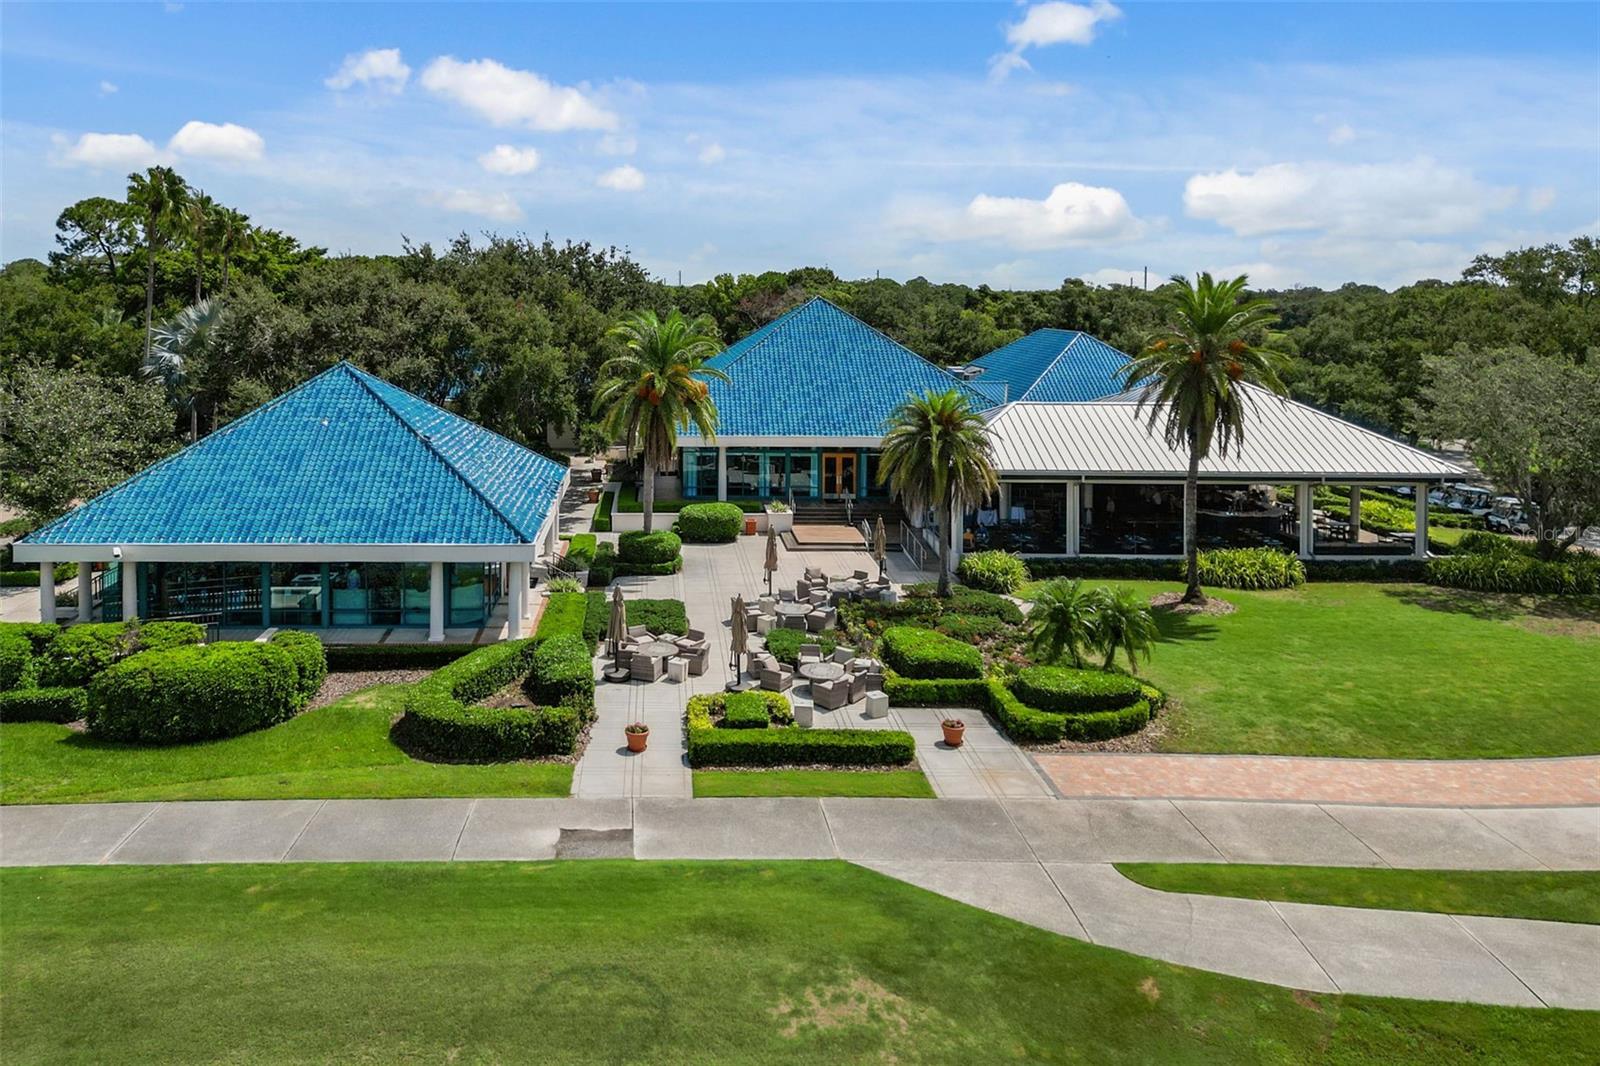
- Clubhouse, Deed Restrictions, Fitness Center, Gated Community - Guard, Golf Carts OK, Golf, Sidewalks, Tennis Court(s), Street Lights, Golf Community
- Property Description
- One Story
- Zoning
- PDR/WPE/
- Interior Layout
- Built-in Features, Ceiling Fans(s), Central Vaccum, Coffered Ceiling(s), Crown Molding, Dry Bar, High Ceilings, Kitchen/Family Room Combo, Primary Bedroom Main Floor, Sauna, Solid Wood Cabinets, Stone Counters, Thermostat, Tray Ceiling(s), Walk-In Closet(s), Window Treatments
- Interior Features
- Built-in Features, Ceiling Fans(s), Central Vaccum, Coffered Ceiling(s), Crown Molding, Dry Bar, High Ceilings, Kitchen/Family Room Combo, Primary Bedroom Main Floor, Sauna, Solid Wood Cabinets, Stone Counters, Thermostat, Tray Ceiling(s), Walk-In Closet(s), Window Treatments
- Floor
- Bamboo, Tile
- Appliances
- Built-In Oven, Cooktop, Dishwasher, Disposal, Dryer, Exhaust Fan, Microwave, Other, Refrigerator, Tankless Water Heater, Washer, Wine Refrigerator
- Utilities
- Cable Connected, Electricity Connected, Fiber Optics, Natural Gas Connected, Public, Sewer Connected, Water Connected
- Heating
- Central, Natural Gas
- Air Conditioning
- Central Air, Mini-Split Unit(s)
- Fireplace Description
- Family Room, Gas
- Exterior Construction
- Concrete, Stucco
- Exterior Features
- Garden, Lighting, Private Yard, Rain Gutters, Sliding Doors
- Roof
- Tile
- Foundation
- Slab
- Pool
- Private
- Pool Type
- Auto Cleaner, Fiber Optic Lighting, Gunite, Heated, In Ground, Salt Water, Screen Enclosure, Tile
- Garage Carport
- 2 Car Garage, Golf Cart Garage
- Garage Spaces
- 2
- Garage Features
- Driveway, Electric Vehicle Charging Station(s), Garage Door Opener, Garage Faces Side, Golf Cart Garage, Oversized
- Elementary School
- Robert E Willis Elementary
- Middle School
- Braden River Middle
- High School
- Braden River High
- Water Frontage
- Lake Front
- Pets
- Allowed
- Flood Zone Code
- X
- Parcel ID
- 2054159559
- Legal Description
- LOT 31 WARWICK GARDENS PI#20541.5955/9
Listing courtesy of PREMIER SOTHEBY'S INTERNATIONAL REALTY. 941-907-9541
Mortgage Calculator
StellarMLS is the source of this information via Internet Data Exchange Program. All listing information is deemed reliable but not guaranteed and should be independently verified through personal inspection by appropriate professionals. Listings displayed on this website may be subject to prior sale or removal from sale. Availability of any listing should always be independently verified. Listing information is provided for consumer personal, non-commercial use, solely to identify potential properties for potential purchase. All other use is strictly prohibited and may violate relevant federal and state law. Data last updated on