7219 Ashland Glen, Lakewood Ranch, FL 34202
- $1,395,000
- 3
- BD
- 3
- BA
- 3,309
- SqFt










- List Price
- $1,395,000
- Status
- Active
- Days on Market
- 0
- MLS#
- A4702562
- Property Style
- Single Family
- Year Built
- 2002
- Bedrooms
- 3
- Bathrooms
- 3
- Living Area
- 3,309
- Lot Size
- 20,299
- Acres
- 0.47
- Total Acreage
- 1/4 to less than 1/2
- Legal Subdivision Name
- Lakewood Ranch Country Club Village L, M, N&O
- MLS Area Major
- Bradenton/Lakewood Ranch/Lakewood Rch
Property Description
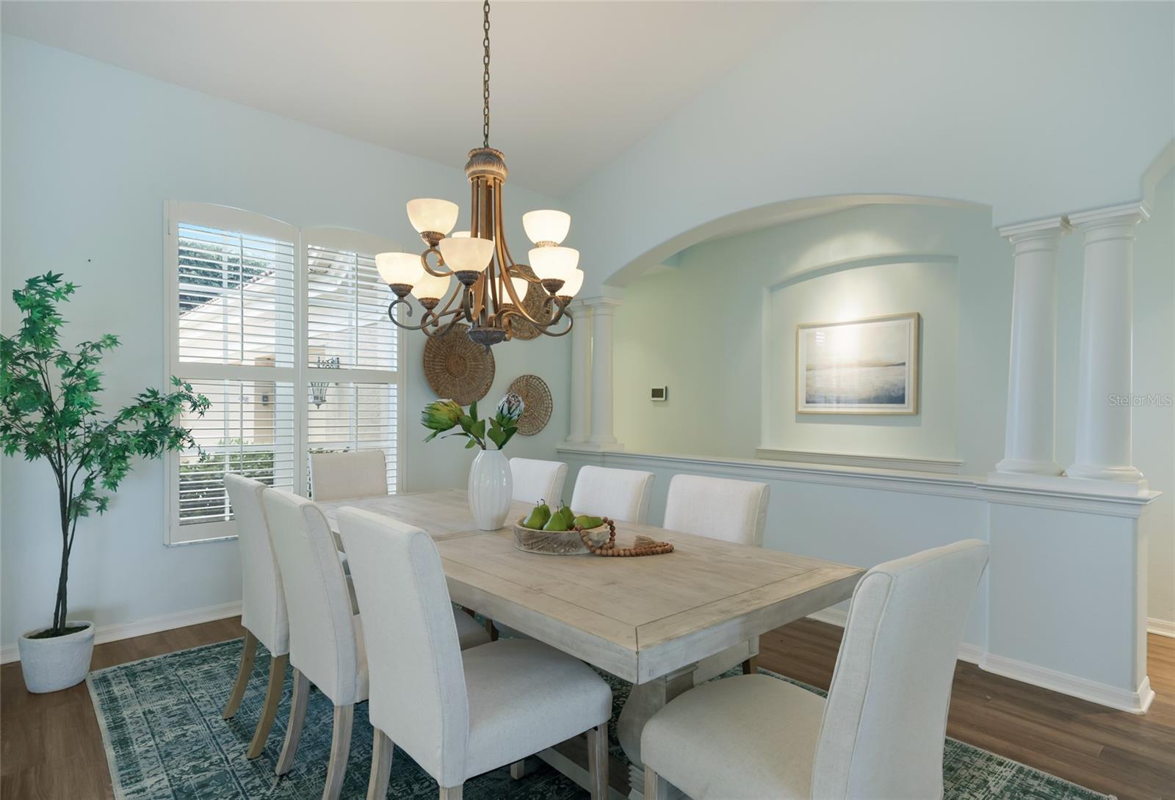
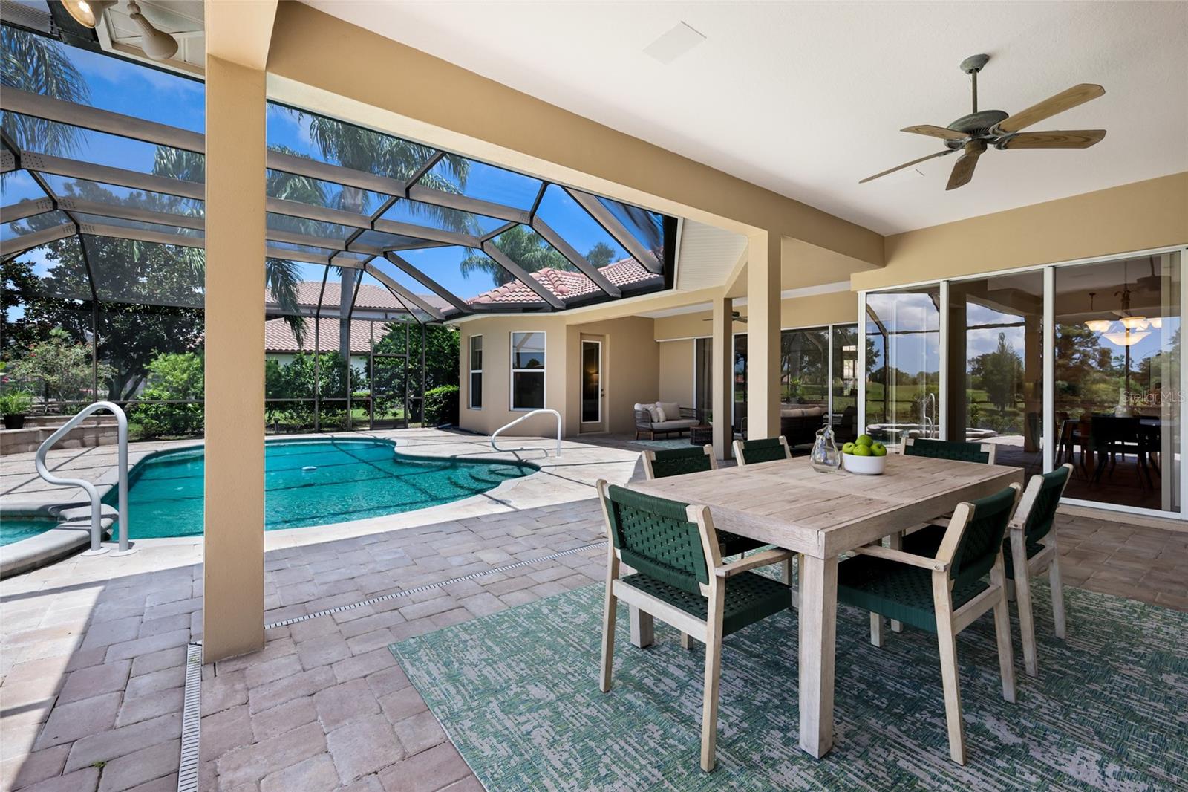
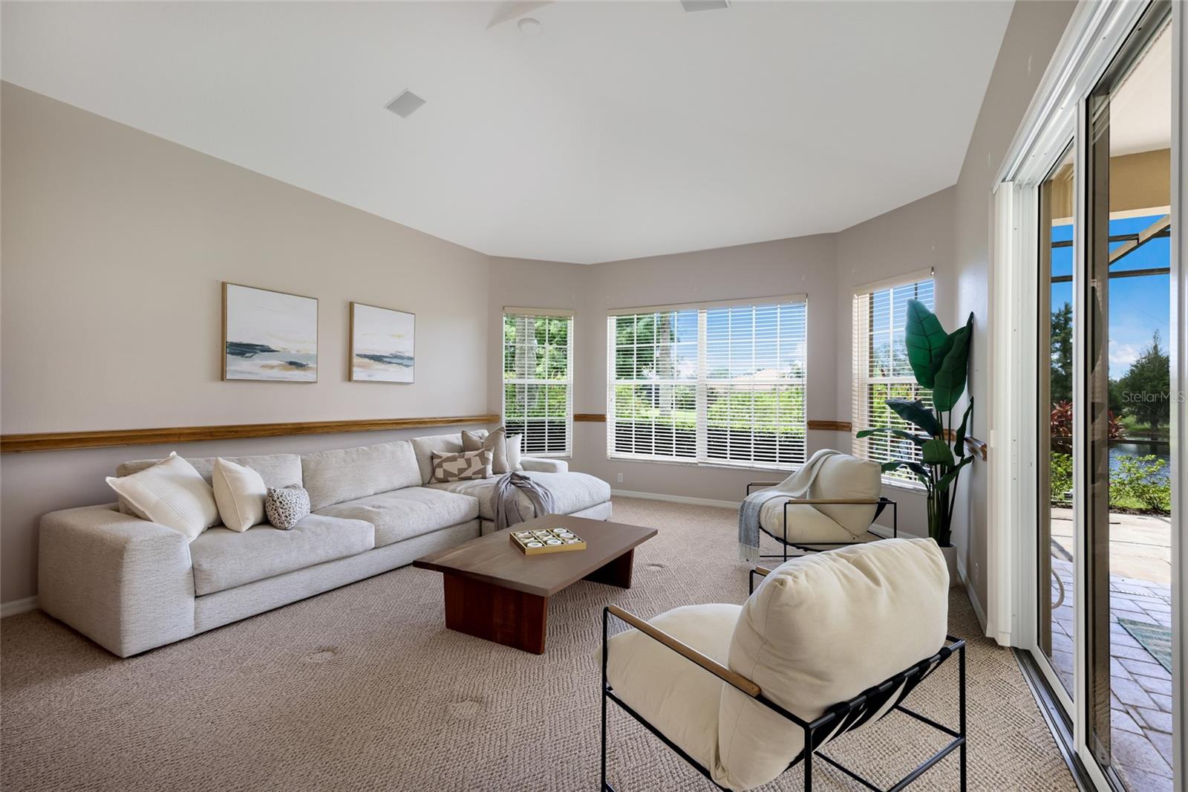
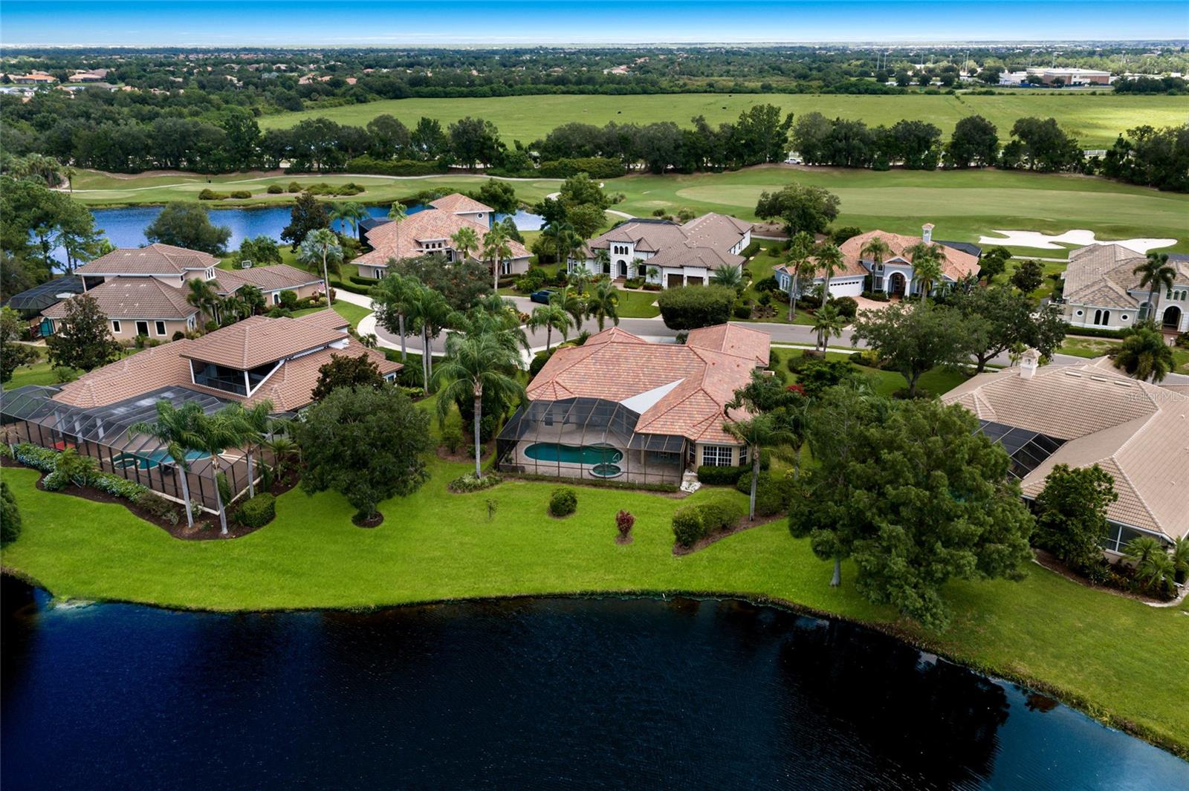
Experience spacious Country Club living in this sprawling residence, ideally positioned on nearly half an acre at the end of a quiet cul-de-sac with exceptional golf course and lake views. Offering more than 3,300 square feet, three bedrooms, an expansive bonus room, an absolutely massive private office with double glass-door entry, and a three-car garage, the home combines impressive scale with a highly functional floor plan. A brand-new roof adds peace of mind, while a circular driveway creates an inviting approach to the property. The main living area is highlighted by a striking marble-look accent wall with an electric fireplace and built-in cabinetry, complemented by walls of sliding glass doors that open to the lanai and showcase the beautiful setting beyond. The kitchen features a large center island, pantry, and adjoining dinette with its own sliders to the lanai, while the separate dining room is enhanced by dramatic vaulted ceilings. The oversized bonus room provides exceptional additional living and entertaining space with a wet bar and sliding glass doors opening directly to the outdoor living area. Privately situated, the primary suite features a bay-window sitting area, two walk-in closets, and private lanai access, along with a spacious en-suite bath offering dual vanities, a soaking tub, separate shower, and private water closet. Outdoors, the screened lanai, pool and spa provide the perfect setting to relax or entertain while enjoying the picturesque golf course and lake views and beautiful sunsets that create a spectacular backdrop at the end of the day. Additional highlights include a water heater replaced in 2023 and one of the home’s two air-conditioning systems replaced in 2025. With its generous proportions, exceptional homesite, extensive indoor-outdoor living, and desirable Country Club location, this impressive residence offers an outstanding opportunity in this community. Lakewood Ranch is the number one best-selling, multigenerational community in the country and is ideally located near world-class shopping, dining and entertainment, with convenient access to I-75, beaches, highly regarded schools and medical facilities. Membership to the Lakewood Ranch Golf and Country Club is optional.
Additional Information
- Taxes
- $13372
- Taxes
- $3,825
- Minimum Lease
- 1-2 Years
- HOA Fee
- $160
- HOA Payment Schedule
- Annually
- Community Features
- Community Mailbox, Gated Community - Guard, Golf Carts OK, Irrigation-Reclaimed Water, Sidewalks, No Deed Restriction
- Property Description
- One Story
- Zoning
- PDMU/W
- Interior Layout
- Built-in Features, Ceiling Fans(s), High Ceilings, Thermostat, Vaulted Ceiling(s), Walk-In Closet(s)
- Interior Features
- Built-in Features, Ceiling Fans(s), High Ceilings, Thermostat, Vaulted Ceiling(s), Walk-In Closet(s)
- Floor
- Tile, Vinyl
- Appliances
- Dishwasher, Disposal, Dryer, Exhaust Fan, Gas Water Heater, Microwave, Range, Refrigerator, Tankless Water Heater, Washer
- Utilities
- BB/HS Internet Available, Cable Available, Electricity Connected, Phone Available, Public, Sewer Connected, Water Connected
- Heating
- Central
- Air Conditioning
- Central Air
- Fireplace Description
- Living Room
- Exterior Construction
- Stucco
- Exterior Features
- Lighting
- Roof
- Tile
- Foundation
- Slab
- Pool
- Private
- Pool Type
- Gunite, Heated, In Ground, Salt Water, Screen Enclosure
- Garage Carport
- 3 Car Garage
- Garage Spaces
- 3
- Elementary School
- Robert E Willis Elementary
- Middle School
- Nolan Middle
- High School
- Lakewood Ranch High
- Pets
- Allowed
- Flood Zone Code
- X
- Parcel ID
- 588483159
- Legal Description
- LOT 21 BLK D LAKEWOOD RANCH COUNTRY CLUB VILLAGE SUBPHASE L UNITS 1 & 2 A/K/A SANDHILLS; SUBPHASE M UNITS 1 & 2 A/K/A TWIN HILLS; SUBPHASE N, UNITS 1 & 2 A/K/A PORTMARNOCK SUBPHASE O, UNITS 1 & 2 A/K/A ASHLAND, PI#5884.8315/9
Listing courtesy of COLDWELL BANKER REALTY. 941-907-1033
Mortgage Calculator
StellarMLS is the source of this information via Internet Data Exchange Program. All listing information is deemed reliable but not guaranteed and should be independently verified through personal inspection by appropriate professionals. Listings displayed on this website may be subject to prior sale or removal from sale. Availability of any listing should always be independently verified. Listing information is provided for consumer personal, non-commercial use, solely to identify potential properties for potential purchase. All other use is strictly prohibited and may violate relevant federal and state law. Data last updated on