3907 Rolling Terrace Lane, Valrico, FL 33596
- $629,000
- 4
- BD
- 3
- BA
- 2,776
- SqFt


- List Price
- $629,000
- Status
- Active
- Days on Market
- 3
- MLS#
- A4704678
- Property Style
- Single Family
- Architectural Style
- Ranch
- Year Built
- 1993
- Bedrooms
- 4
- Bathrooms
- 3
- Living Area
- 2,776
- Lot Size
- 4,054
- Acres
- 0.38
- Total Acreage
- 1/4 to less than 1/2
- Legal Subdivision Name
- Lithia Ridge Ph Ii
- MLS Area Major
- Valrico
Property Description
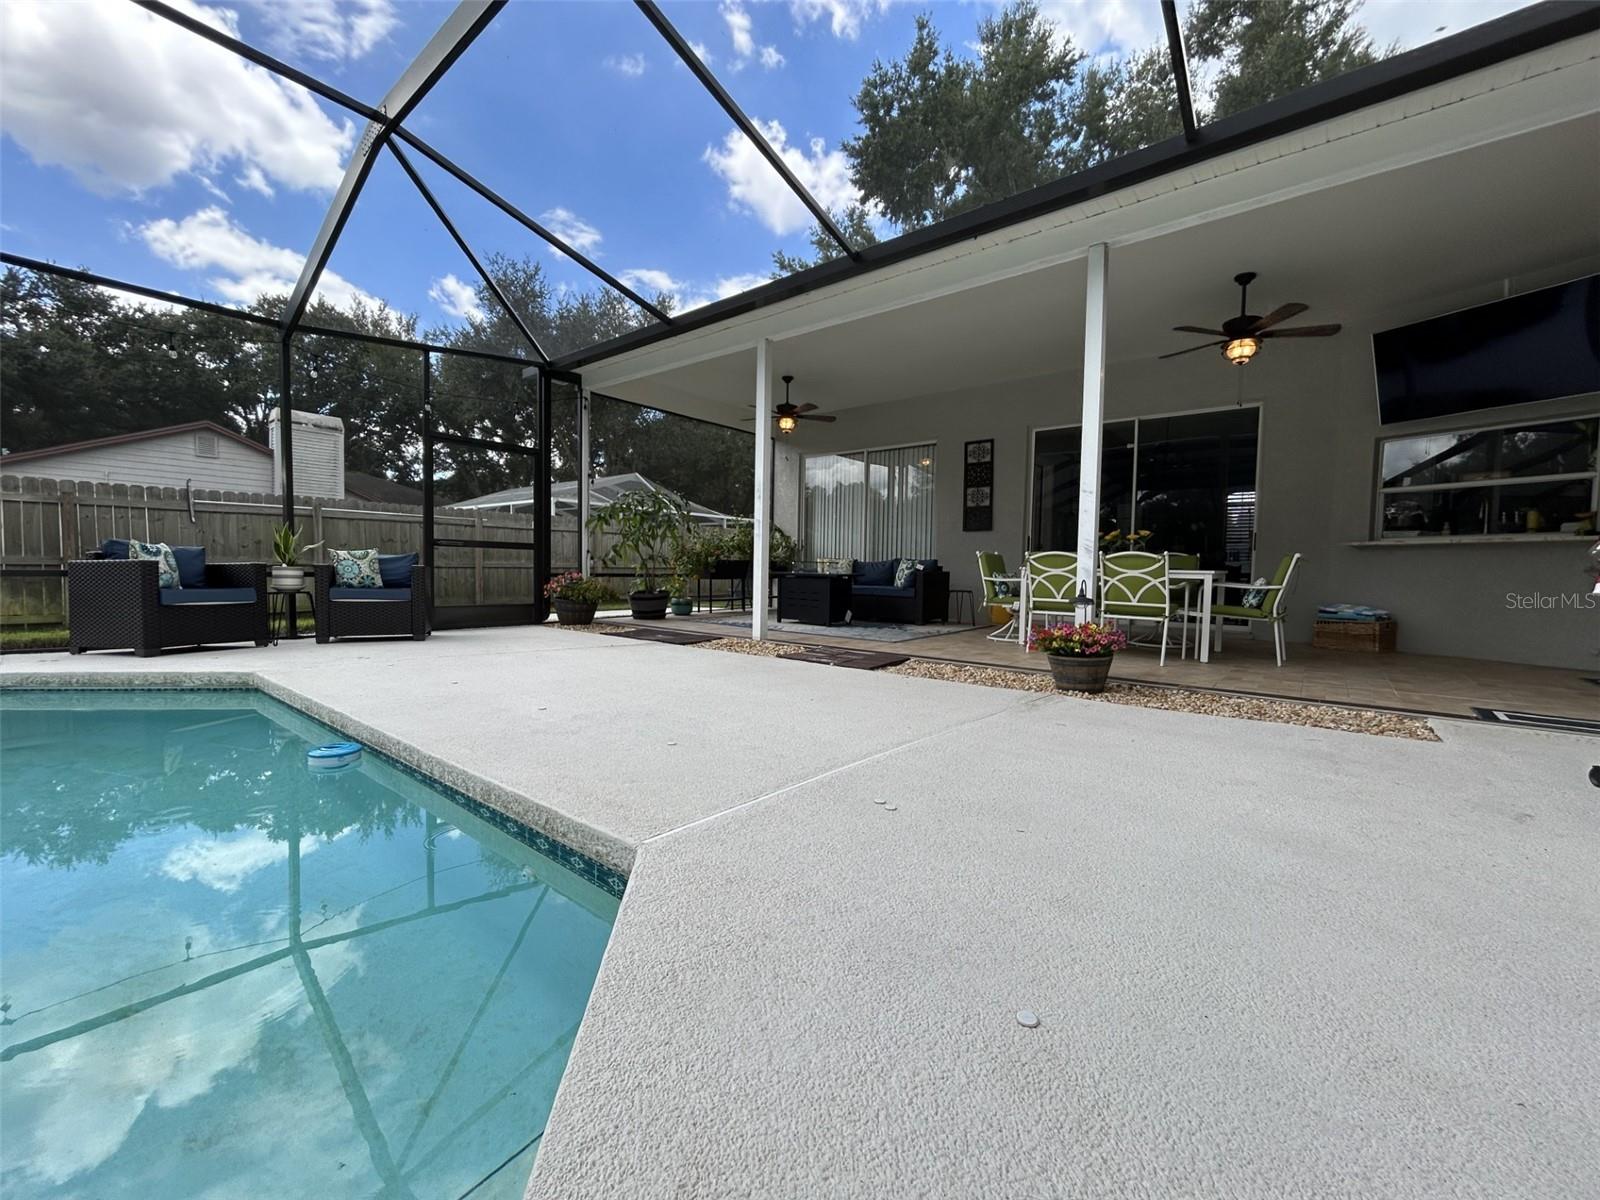
Welcome to this beautifully maintained and updated Valrico home, ideally situated on a quiet cul-de-sac. This spacious 4-bedroom, 3-full-bath home offers an oversized flex/multi-generational room, 3-car garage, and wide 3-car driveway. Set on an impressive .38-acre fully fenced lot, this home is designed for exceptional Florida indoor-outdoor living. Enjoy generous side yards on both sides of the home plus **two custom-tiled lanai areas wrapping around the pool**, providing multiple spaces for entertaining, dining, and relaxing. A custom oversized bronze pool cage completed in 2025 surrounds the sparkling pool. Tall sliding glass doors from multiple rear-facing rooms provide beautiful backyard views and seamless access to the pool and lanais. Professionally refreshed landscaping and updated exterior lighting enhance the curb appeal. Additional improvements include newer exterior paint, WiFi-enabled irrigation, a 2025 Culligan water softener, and recently trimmed trees. Double front doors welcome you into a spacious foyer and bright, open floor plan with soaring 10-foot ceilings. The front living room features tall windows with plantation shutters, while a formal dining room provides additional entertaining space. The **completely refreshed kitchen** features 42-inch Shaker cabinetry, Mona Lisa granite countertops, modern tile backsplash, updated lighting, stainless steel appliances, a brand-new refrigerator, abundant storage, and a separate walk-in pantry. A custom beverage station with its own refrigerator adds style and convenience. The kitchen opens to the great room with beautiful pool and backyard views. Luxury vinyl flooring, refreshed interior paint, and updated lighting enhance the bright, inviting feel throughout. The spacious primary suite has been tastefully refreshed with designer-inspired touches and features two walk-in closets, updated closet doors, new ceiling fan, and oversized sliders leading directly to the pool. The ensuite bath offers dual sinks and vanities, soaking tub, separate walk-in shower, updated faucets, and refreshed fixtures. Additional bedrooms are generously sized with excellent closet space. A standout feature is the **oversized flex/multi-generational room**, offering the potential for separate living quarters or a future in-law suite. Already equipped with its **own thermostat, dedicated central HVAC unit, oversized walk-in closet, and fully opening tall sliders leading to the second tiled lanai**, this versatile space is ideal for extended family, guests, a home office, media room, or additional living area. Additional features include a separate laundry room, newer **Trane HVAC system (2023) with two exterior units and two air handlers**, updated faucets, ceiling fans, light fixtures, closet doors, and many additional improvements. Conveniently located near **highly rated schools**, shopping, dining, parks, and everyday conveniences along Lithia Pinecrest Road and Bloomingdale Avenue. Beautifully refreshed and thoughtfully designed, this impressive home combines a gorgeous kitchen, flexible multi-generational living, abundant storage, expansive outdoor space, double lanais, and a private resort-style pool oasis. **This home is sure to impress even the most discerning buyer. Additional photos coming soon!**
Additional Information
- Taxes
- $8274
- Minimum Lease
- No Minimum
- HOA Fee
- $40
- HOA Payment Schedule
- Monthly
- Location
- Cul-De-Sac, Landscaped, Level, Sidewalk, Paved
- Community Features
- Deed Restrictions, Park, Playground, Sidewalks
- Property Description
- One Story
- Zoning
- PD
- Interior Layout
- Ceiling Fans(s), Crown Molding, High Ceilings, Kitchen/Family Room Combo, Open Floorplan, Primary Bedroom Main Floor, Split Bedroom, Thermostat, Walk-In Closet(s), Window Treatments
- Interior Features
- Ceiling Fans(s), Crown Molding, High Ceilings, Kitchen/Family Room Combo, Open Floorplan, Primary Bedroom Main Floor, Split Bedroom, Thermostat, Walk-In Closet(s), Window Treatments
- Floor
- Carpet, Ceramic Tile, Luxury Vinyl
- Appliances
- Bar Fridge, Dishwasher, Disposal, Dryer, Electric Water Heater, Ice Maker, Microwave, Range, Range Hood, Refrigerator, Washer, Water Softener
- Utilities
- Cable Available, Electricity Connected, Water Connected
- Heating
- Central, Electric
- Air Conditioning
- Central Air
- Exterior Construction
- Block, Stucco
- Exterior Features
- Lighting, Private Yard
- Roof
- Shingle
- Foundation
- Slab
- Pool
- Private
- Pool Type
- In Ground, Screen Enclosure
- Garage Carport
- 3 Car Garage
- Garage Spaces
- 3
- Garage Features
- Driveway, Garage Door Opener
- Elementary School
- Lithia Springs-Hb
- Middle School
- Randall-Hb
- High School
- Bloomingdale-HB
- Pets
- Allowed
- Flood Zone Code
- X
- Parcel ID
- U-08-30-21-36S-000001-00031.0
- Legal Description
- LITHIA RIDGE PHASE II LOT 31 BLOCK 1
Listing courtesy of RE/MAX PALM. 941-929-9090
Mortgage Calculator
StellarMLS is the source of this information via Internet Data Exchange Program. All listing information is deemed reliable but not guaranteed and should be independently verified through personal inspection by appropriate professionals. Listings displayed on this website may be subject to prior sale or removal from sale. Availability of any listing should always be independently verified. Listing information is provided for consumer personal, non-commercial use, solely to identify potential properties for potential purchase. All other use is strictly prohibited and may violate relevant federal and state law. Data last updated on