1755 15th Street, Orange City, FL 32763
- $344,500
- 3
- BD
- 2
- BA
- 1,412
- SqFt






- List Price
- $344,500
- Status
- Active
- Days on Market
- 152
- Price Change
- ▼ $500 1789171085
- MLS#
- O6397985
- Property Style
- Single Family
- Year Built
- 2022
- Bedrooms
- 3
- Bathrooms
- 2
- Living Area
- 1,412
- Lot Size
- 7,500
- Acres
- 0.17
- Total Acreage
- 0 to less than 1/4
- Legal Subdivision Name
- West Highlands
- MLS Area Major
- Orange City
Property Description
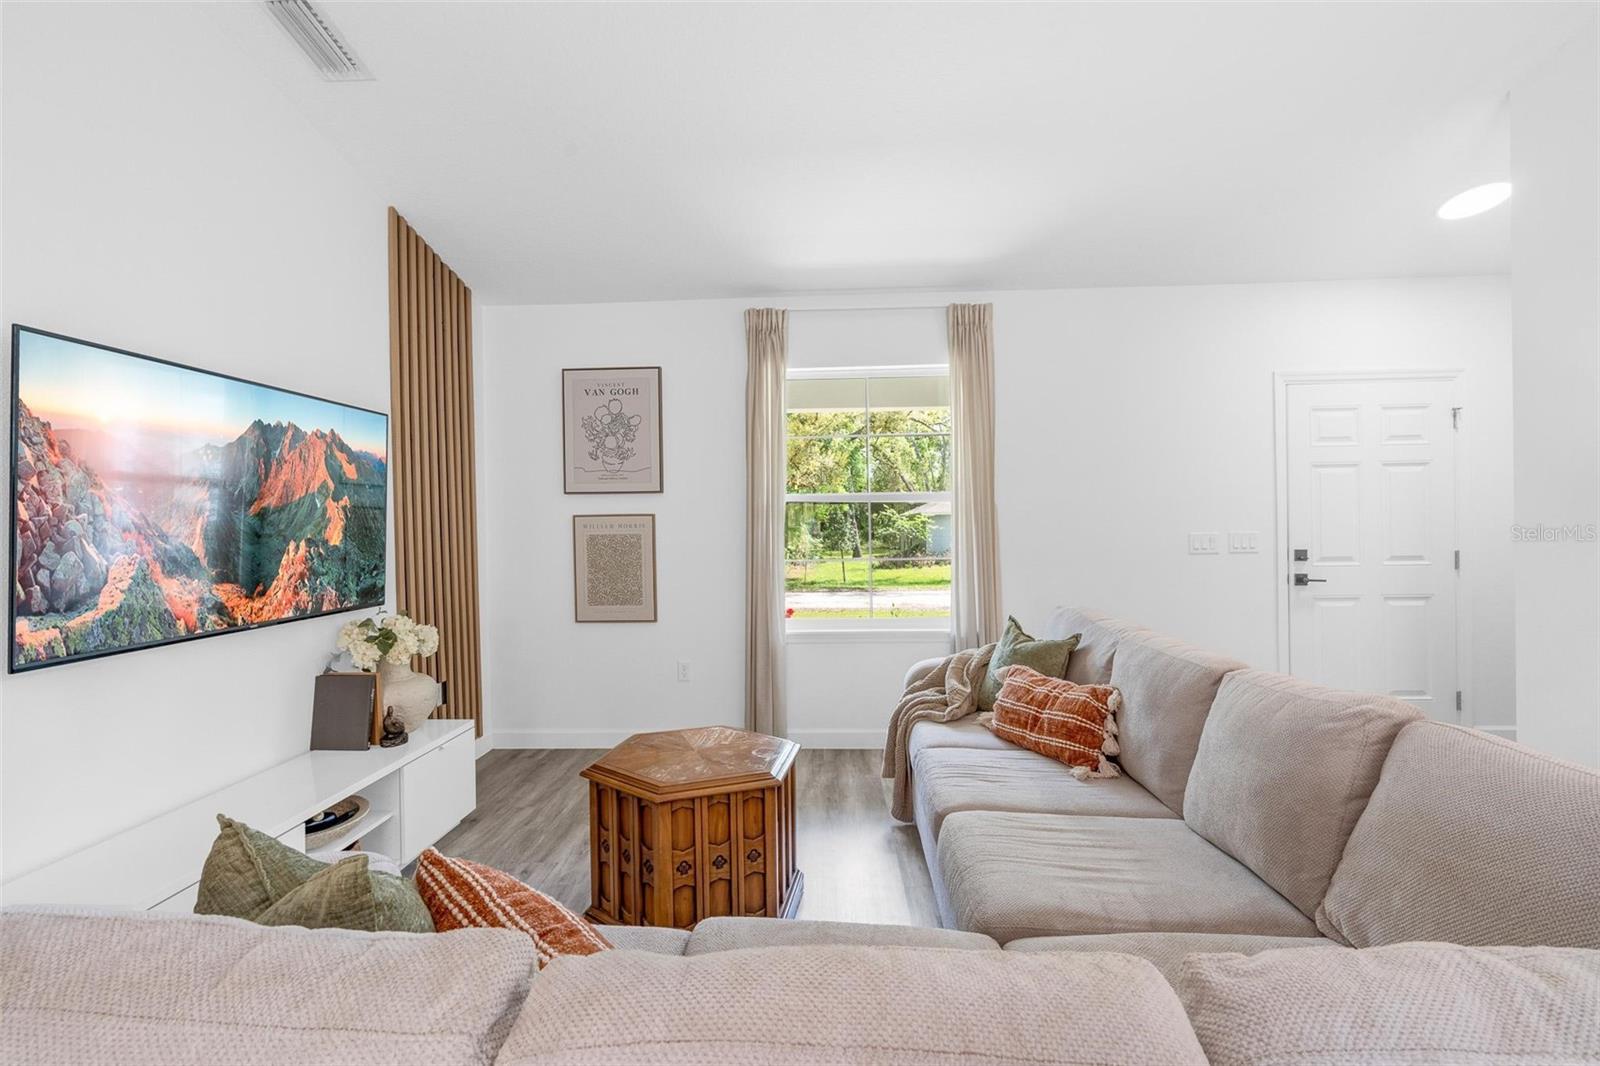
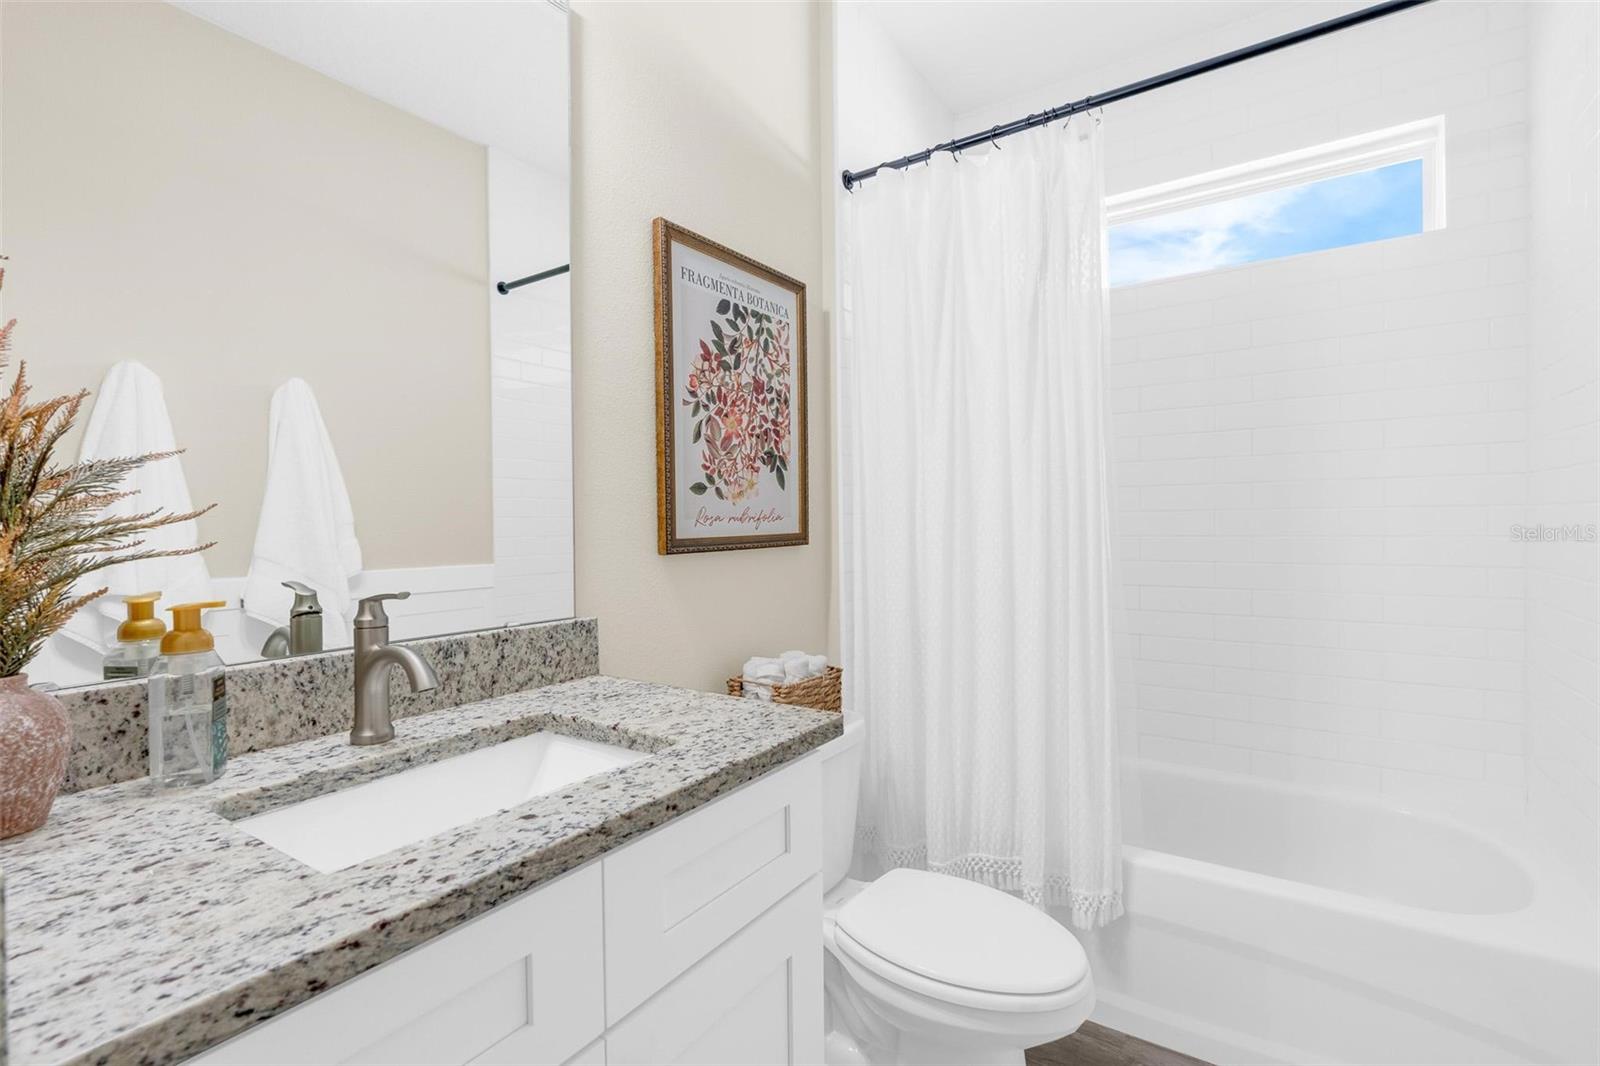
Welcome to this beautifully built 2022 home in the heart of Orange City! This move-in ready property offers 3 bedrooms, 2 bathrooms, and 1,395 square feet of thoughtfully designed living space. Step inside to an open-concept floor plan featuring a spacious living and dining area that flows seamlessly into the modern kitchen—perfect for entertaining and everyday living. The kitchen is equipped with contemporary finishes, ample cabinetry, and plenty of counter space. The primary suite offers a private retreat with an en-suite bathroom and generous closet space, while the additional bedrooms provide flexibility for family, guests, or a home office. Enjoy peace of mind with newer construction, energy efficiency, and low maintenance living. Conveniently located near shopping, dining, parks, and easy access to major roadways. Don’t miss the opportunity to own this newer home at an exceptional value—schedule your private showing today!
Additional Information
- Taxes
- $4745
- Taxes
- $170
- Community Features
- No Deed Restriction
- Property Description
- One Story
- Zoning
- R-4
- Interior Layout
- High Ceilings, Open Floorplan, Solid Wood Cabinets, Stone Counters, Thermostat, Vaulted Ceiling(s), Walk-In Closet(s)
- Interior Features
- High Ceilings, Open Floorplan, Solid Wood Cabinets, Stone Counters, Thermostat, Vaulted Ceiling(s), Walk-In Closet(s)
- Floor
- Vinyl
- Appliances
- Dishwasher, Disposal, Electric Water Heater, Exhaust Fan, Freezer, Ice Maker, Microwave, Range, Refrigerator
- Utilities
- Cable Available, Electricity Available, Phone Available
- Heating
- Central, Exhaust Fan, Heat Pump
- Air Conditioning
- Central Air
- Exterior Construction
- Block, Cement Siding, Stone, Stucco, Frame
- Roof
- Slate
- Foundation
- Slab
- Pool
- No Pool
- Garage Carport
- 2 Car Garage
- Garage Spaces
- 2
- Garage Dimensions
- 18x19
- Elementary School
- Orange City Elem
- Middle School
- River Springs Middle School
- High School
- University High School-VOL
- Flood Zone Code
- X
- Parcel ID
- 800402050080
- Legal Description
- 4-18-30 LOTS 8 THRU 10 INC BLK 105 PLAT NO 2 OF WEST HIGHLANDS MB 6 PG 220 MB 21 PGS 173-178 PER OR 8118 PG 0250 PER OR 8147 PG 0707 PER OR 8147 PG 0699
Listing courtesy of HOPKEY REALTY. 407-454-1217
Mortgage Calculator
StellarMLS is the source of this information via Internet Data Exchange Program. All listing information is deemed reliable but not guaranteed and should be independently verified through personal inspection by appropriate professionals. Listings displayed on this website may be subject to prior sale or removal from sale. Availability of any listing should always be independently verified. Listing information is provided for consumer personal, non-commercial use, solely to identify potential properties for potential purchase. All other use is strictly prohibited and may violate relevant federal and state law. Data last updated on