702 W Hillsboro Street, Plant City, FL 33563
- $199,900
- 2
- BD
- 1
- BA
- 696
- SqFt




- List Price
- $199,900
- Status
- Active
- Days on Market
- 196
- Price Change
- ▼ $5,000 1788892340
- MLS#
- S5144649
- Property Style
- Single Family
- Year Built
- 1935
- Bedrooms
- 2
- Bathrooms
- 1
- Living Area
- 696
- Lot Size
- 21,780
- Acres
- 0.50
- Total Acreage
- 1/2 to less than 1
- Legal Subdivision Name
- Unplatted
- MLS Area Major
- Plant City
Property Description
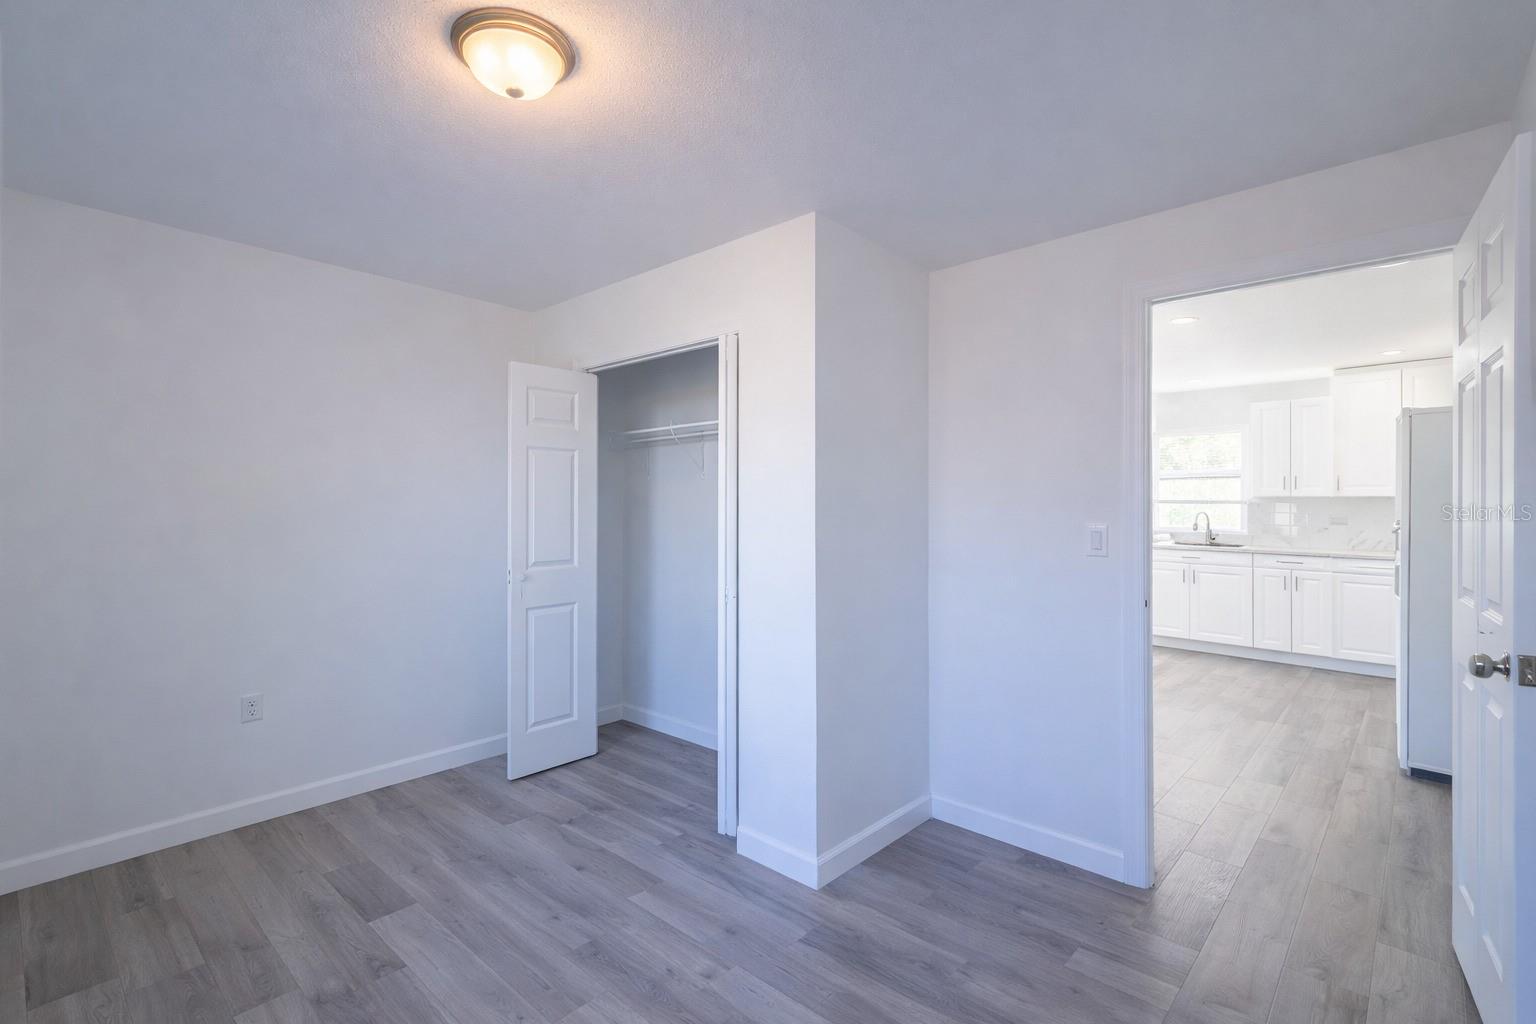
Virtually Staged. Welcome to 702 W Hillsboro St, Plant City, FL — a beautifully remodeled 2-bedroom, 1-bath home situated on an oversized lot with incredible potential. This move-in ready property has been fully updated, featuring a brand-new kitchen, an updated bathroom, and new flooring throughout. New windows provide added comfort and energy efficiency, while the durable metal roof offers long-term peace of mind. The home is connected to public water and sewer and has been well maintained, making it a true turnkey opportunity. The spacious lot opens the door to expansion potential, including the option to build a mother-in-law suite — ideal for extended family, a guest house, or additional rental income. The large backyard also includes a storage shed, perfect for tools, equipment, or extra storage needs. Conveniently located near shopping, dining, schools, hospitals, and major roadways, this property offers both lifestyle appeal and strong long-term investment value. Whether you’re a first-time homebuyer looking for a move-in ready home or an investor seeking a solid addition to your rental portfolio, this property checks all the boxes. Move-In Incentive Available! Qualified buyers who finance with our affiliated lender may choose one of the following: a 4.5(FHA) 4.99(Conv) interest rate or $5,000 toward closing costs (buyer must qualify; incentive applies only when using our affiliated lender) Motivated seller seeking a quick closing.
Additional Information
- Taxes
- $3422
- Minimum Lease
- No Minimum
- Community Features
- No Deed Restriction
- Property Description
- One Story
- Zoning
- R-1
- Interior Layout
- Kitchen/Family Room Combo, Primary Bedroom Main Floor
- Interior Features
- Kitchen/Family Room Combo, Primary Bedroom Main Floor
- Floor
- Vinyl
- Appliances
- Dishwasher, Microwave, Range
- Utilities
- Electricity Available, Public
- Heating
- Ductless
- Air Conditioning
- Wall/Window Unit(s)
- Exterior Construction
- Other, Vinyl Siding
- Exterior Features
- Private Mailbox, Storage
- Roof
- Metal, Other
- Foundation
- Crawlspace
- Pool
- No Pool
- Elementary School
- Wilson Elementary School-Hb
- Middle School
- Tomlin-Hb
- High School
- Plant City-HB
- Flood Zone Code
- AE
- Parcel ID
- P-20-28-22-ZZZ-000006-08240.0
- Legal Description
- LOT BEG 404.4 FT E OF NW COR OF SE 1/4 AND RUN S 1 DEG 33 MIN W 242.8 FT N 89 DEG 27 MIN W 89.85 FT N 1 DEG 33 MIN E 241.91 FT TO N LINE OF SE 1/4 AND E 89.85 FT TO BEG
Listing courtesy of LPT REALTY, LLC. 877-366-2213
Mortgage Calculator
StellarMLS is the source of this information via Internet Data Exchange Program. All listing information is deemed reliable but not guaranteed and should be independently verified through personal inspection by appropriate professionals. Listings displayed on this website may be subject to prior sale or removal from sale. Availability of any listing should always be independently verified. Listing information is provided for consumer personal, non-commercial use, solely to identify potential properties for potential purchase. All other use is strictly prohibited and may violate relevant federal and state law. Data last updated on