1919 Greenwood Valley Drive, Plant City, FL 33563
- $229,900
- 3
- BD
- 3
- BA
- 1,632
- SqFt




- List Price
- $229,900
- Status
- Active
- Days on Market
- 169
- Price Change
- ▼ $99 1773360862
- MLS#
- TB8473047
- Property Style
- Townhouse
- Year Built
- 2009
- Bedrooms
- 3
- Bathrooms
- 3
- Baths Half
- 1
- Living Area
- 1,632
- Lot Size
- 882
- Acres
- 0.02
- Total Acreage
- 0 to less than 1/4
- Building Name
- 1919
- Legal Subdivision Name
- Walden Woods Rep
- MLS Area Major
- Plant City
Property Description
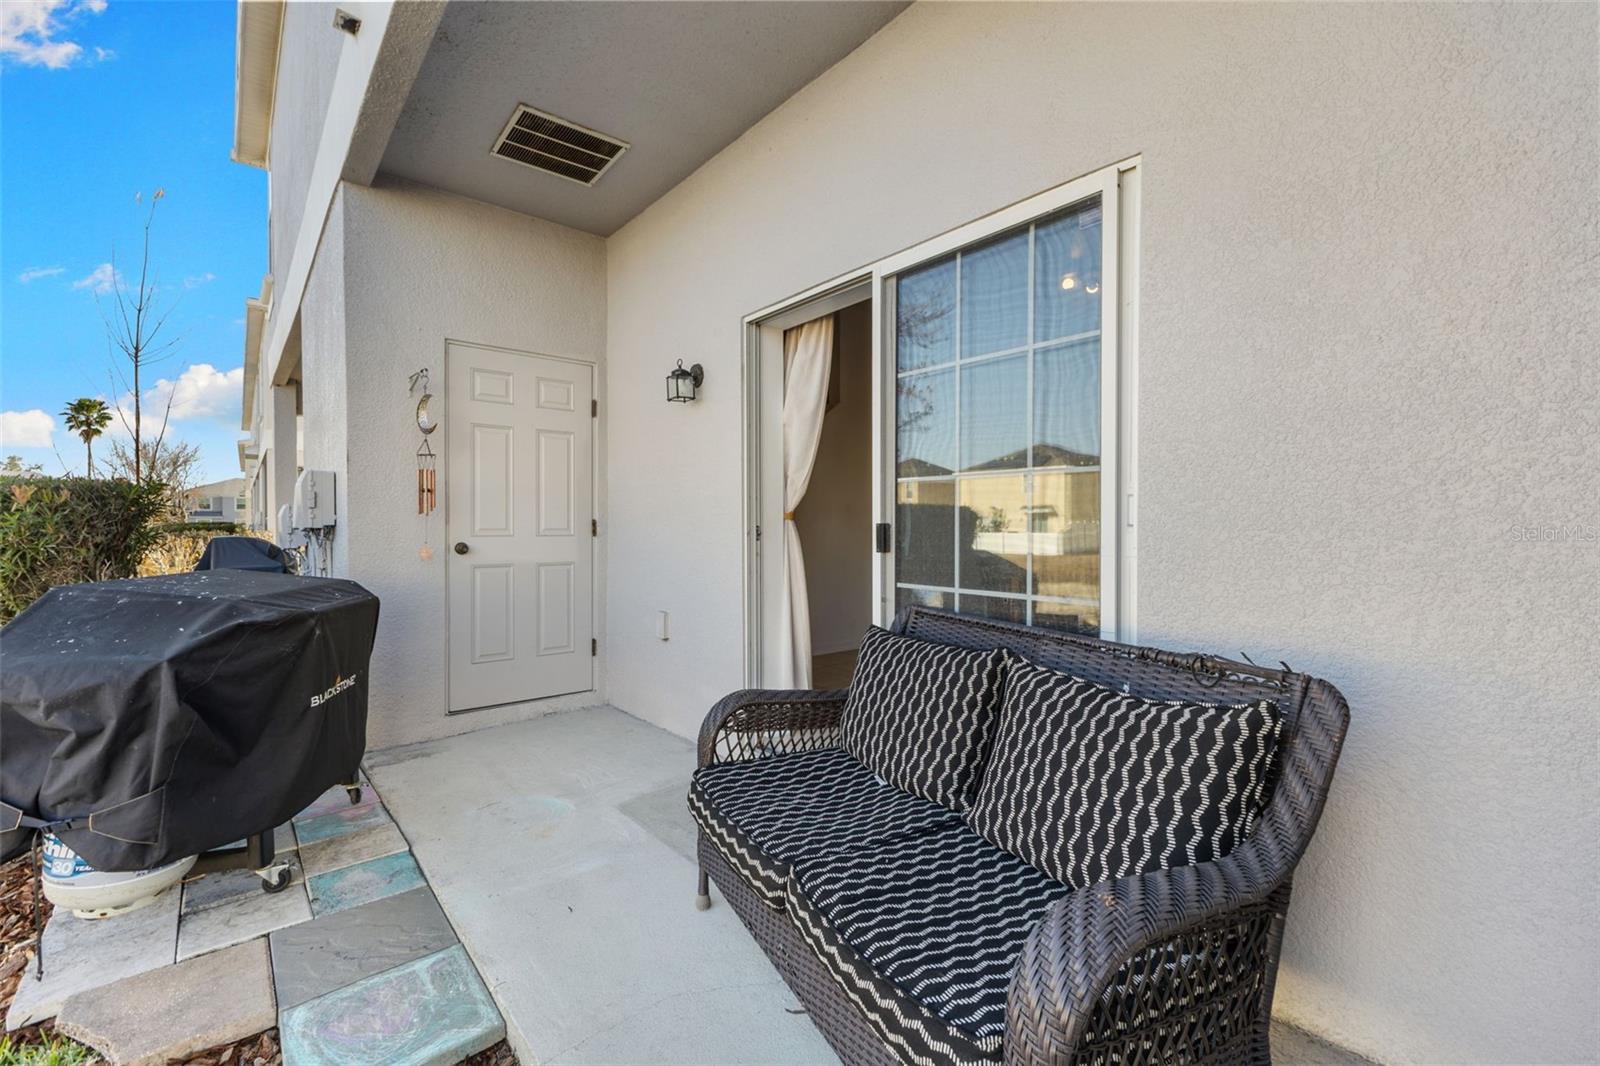
Get ready to fall in love with this stunning 3 bedroom, 2.5 bathroom townhome in the heart of Plant City, perfectly situated in a NO CDD, GATED community just 5 minutes from downtown and all the best restaurants, shops, and events! This home features a new roof and many upgrades such as a new HVAC with UV light (2024) for peace of mind and comfort, a new dishwasher, a reverse osmosis system in the kitchen for cleaner water and wainscoting details. Added bonuses are the kitchen pantry, indoor laundry and the outside storage room on the back patio. Also included are TWO reserved parking spaces and a freshly painted exterior, bringing a bright, clean feel to the community, where you’ll enjoy a sparkling pool, basketball court, park, and playground. The HOA fee covers water, sewer, trash, exterior maintenance, pest control, grounds maintenance and the enjoyment to the community amenities. With low maintenance living and an unbeatable location just 30 minutes to Downtown Tampa, and 25 minutes to Downtown Lakeland, this is the one you’ve been waiting for. Don’t miss out on this amazing opportunity!
Additional Information
- Taxes
- $2754
- Minimum Lease
- 8-12 Months
- Hoa Fee
- $1,271
- HOA Payment Schedule
- Quarterly
- Maintenance Includes
- Pool, Maintenance Structure, Maintenance Grounds, Private Road, Sewer, Trash, Water
- Location
- Landscaped, Sidewalk, Paved, Private
- Community Features
- Community Mailbox, Gated Community - No Guard, Park, Playground, Pool, Sidewalks, No Deed Restriction
- Property Description
- Two Story
- Zoning
- PD
- Interior Layout
- Ceiling Fans(s), Eat-in Kitchen, High Ceilings, Open Floorplan, PrimaryBedroom Upstairs, Thermostat, Walk-In Closet(s), Window Treatments
- Interior Features
- Ceiling Fans(s), Eat-in Kitchen, High Ceilings, Open Floorplan, PrimaryBedroom Upstairs, Thermostat, Walk-In Closet(s), Window Treatments
- Floor
- Carpet, Tile
- Appliances
- Dishwasher, Dryer, Electric Water Heater, Microwave, Range, Refrigerator, Washer
- Utilities
- Cable Available, Electricity Connected, Sewer Connected, Water Connected
- Heating
- Central
- Air Conditioning
- Central Air
- Exterior Construction
- Block
- Exterior Features
- Sidewalk
- Roof
- Shingle
- Foundation
- Slab
- Pool
- Community
- Elementary School
- Burney-Hb
- Middle School
- Marshall-Hb
- High School
- Plant City-HB
- Pets
- Allowed
- Flood Zone Code
- X
- Parcel ID
- P-04-29-22-9DF-000000-00395.0
- Legal Description
- WALDEN WOODS REPLAT LOT 395
Listing courtesy of CHARLES RUTENBERG REALTY INC. 866-580-6402
Mortgage Calculator
StellarMLS is the source of this information via Internet Data Exchange Program. All listing information is deemed reliable but not guaranteed and should be independently verified through personal inspection by appropriate professionals. Listings displayed on this website may be subject to prior sale or removal from sale. Availability of any listing should always be independently verified. Listing information is provided for consumer personal, non-commercial use, solely to identify potential properties for potential purchase. All other use is strictly prohibited and may violate relevant federal and state law. Data last updated on