6804 Barry Road, Tampa, FL 33634
- $439,900
- 3
- BD
- 1
- BA
- 1,537
- SqFt




- List Price
- $439,900
- Status
- Active
- Days on Market
- 201
- Price Change
- ▼ $20,000 1786997661
- MLS#
- TB8479658
- Property Style
- Single Family
- Year Built
- 1939
- Bedrooms
- 3
- Bathrooms
- 1
- Living Area
- 1,537
- Lot Size
- 13,770
- Acres
- 0.32
- Total Acreage
- 1/4 to less than 1/2
- Legal Subdivision Name
- Unplatted
- MLS Area Major
- Tampa
Property Description
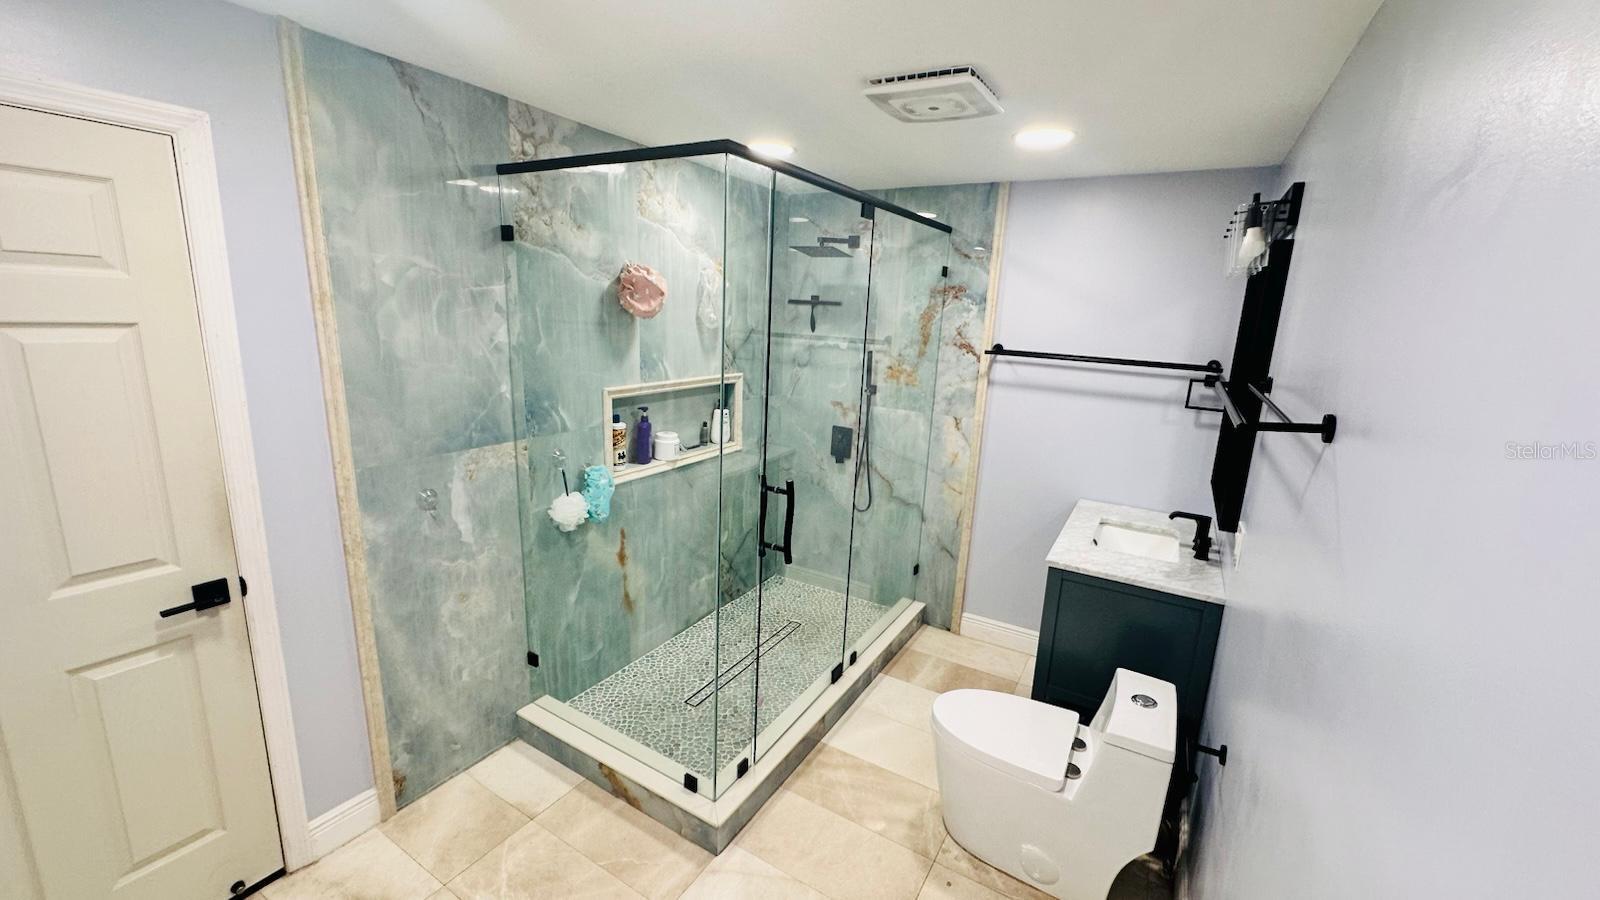
ONLY $439,900! Nestled on 0.32 acres of space and privacy, in Flood Zone X. This property has not merely been renovated; it has been thoughtfully reimagined. A brand-new roof crowns the structure with new impact-resistant windows and plantation shutters all around. The completely new HVAC system and fully updated electrical panel and wiring provide the confidence of a modern, reliable infrastructure. The fully renovated kitchen, stands as the vibrant heart of the home. The equally refreshed bathroom reflects clean lines and contemporary finishes with marble. The new oversized rear porch invites intimate gatherings or serene evenings beneath the Tampa sky, while the fully fenced property and two-car garage provide both practicality and peace of mind.
Additional Information
- Taxes
- $1557
- Location
- Cleared, Oversized Lot
- Community Features
- No Deed Restriction
- Property Description
- One Story
- Zoning
- RSC-6
- Interior Layout
- Crown Molding, High Ceilings, Primary Bedroom Main Floor, Stone Counters, Thermostat
- Interior Features
- Crown Molding, High Ceilings, Primary Bedroom Main Floor, Stone Counters, Thermostat
- Floor
- Laminate, Marble
- Appliances
- Cooktop, Disposal, Electric Water Heater, Microwave
- Utilities
- Electricity Available, Electricity Connected, Fiber Optics, Public, Water Available, Water Connected
- Heating
- Central, Electric
- Air Conditioning
- Central Air
- Fireplace Description
- Living Room
- Exterior Construction
- Brick
- Exterior Features
- Lighting, Private Entrance, Private Yard
- Roof
- Shingle
- Foundation
- Slab
- Pool
- No Pool
- Garage Carport
- 2 Car Garage
- Garage Spaces
- 2
- Elementary School
- Morgan Woods-Hb
- Middle School
- Webb-Hb
- High School
- Leto-HB
- Fences
- Fenced, Vinyl, Wood
- Flood Zone Code
- X
- Parcel ID
- U-25-28-17-ZZZ-000000-37190.0
- Legal Description
- COMM AT NE COR OF E 1/2 OF SE 1/4 OF NE 1/4 OF SE 1/4 THN S 89 DEG 33 MIN 00 SEC W 134.77 FT TO POB CONT S 89 DEG 33 MIN 00 SEC W 87.20 FT THN S 00 DEG 03 MIN 47 SEC W 162.54 FT ALG ELY BDRY OF LOTS 1 AND 2 OF TOWN 'N COUNTRY PARK SEC 9 UNIT 6-A TO SE COR OF LOT 2 THN N 89 DEG 33 MIN 00 SEC E 108.83 FT ALG NLY BDRY OF LOTS 4 AND 5 OF SD SUBDIVISION THN N 00 DEG 11 MIN 56 SEC E 85.03 FT THN N 88 DEG 37 MIN 38 SEC W 24.80 FT THN N 02 DEG 16 MIN 52 SEC E 76.80 FT TO POB
Listing courtesy of FLORIDA ALLIANCE PROPERTIES LLC. 813-545-3005
Mortgage Calculator
StellarMLS is the source of this information via Internet Data Exchange Program. All listing information is deemed reliable but not guaranteed and should be independently verified through personal inspection by appropriate professionals. Listings displayed on this website may be subject to prior sale or removal from sale. Availability of any listing should always be independently verified. Listing information is provided for consumer personal, non-commercial use, solely to identify potential properties for potential purchase. All other use is strictly prohibited and may violate relevant federal and state law. Data last updated on