11236 77th Street E, Parrish, FL 34219
- $550,000
- 4
- BD
- 3
- BA
- 2,505
- SqFt






- List Price
- $550,000
- Status
- Active
- Days on Market
- 120
- Price Change
- ▼ $15,000 1777007111
- MLS#
- TB8490328
- Property Style
- Single Family
- Architectural Style
- Ranch
- Year Built
- 2012
- Bedrooms
- 4
- Bathrooms
- 3
- Living Area
- 2,505
- Lot Size
- 8,834
- Acres
- 0.20
- Total Acreage
- 0 to less than 1/4
- Legal Subdivision Name
- Copperstone Ph I
- Community Name
- Copperstone
- MLS Area Major
- Parrish
Property Description
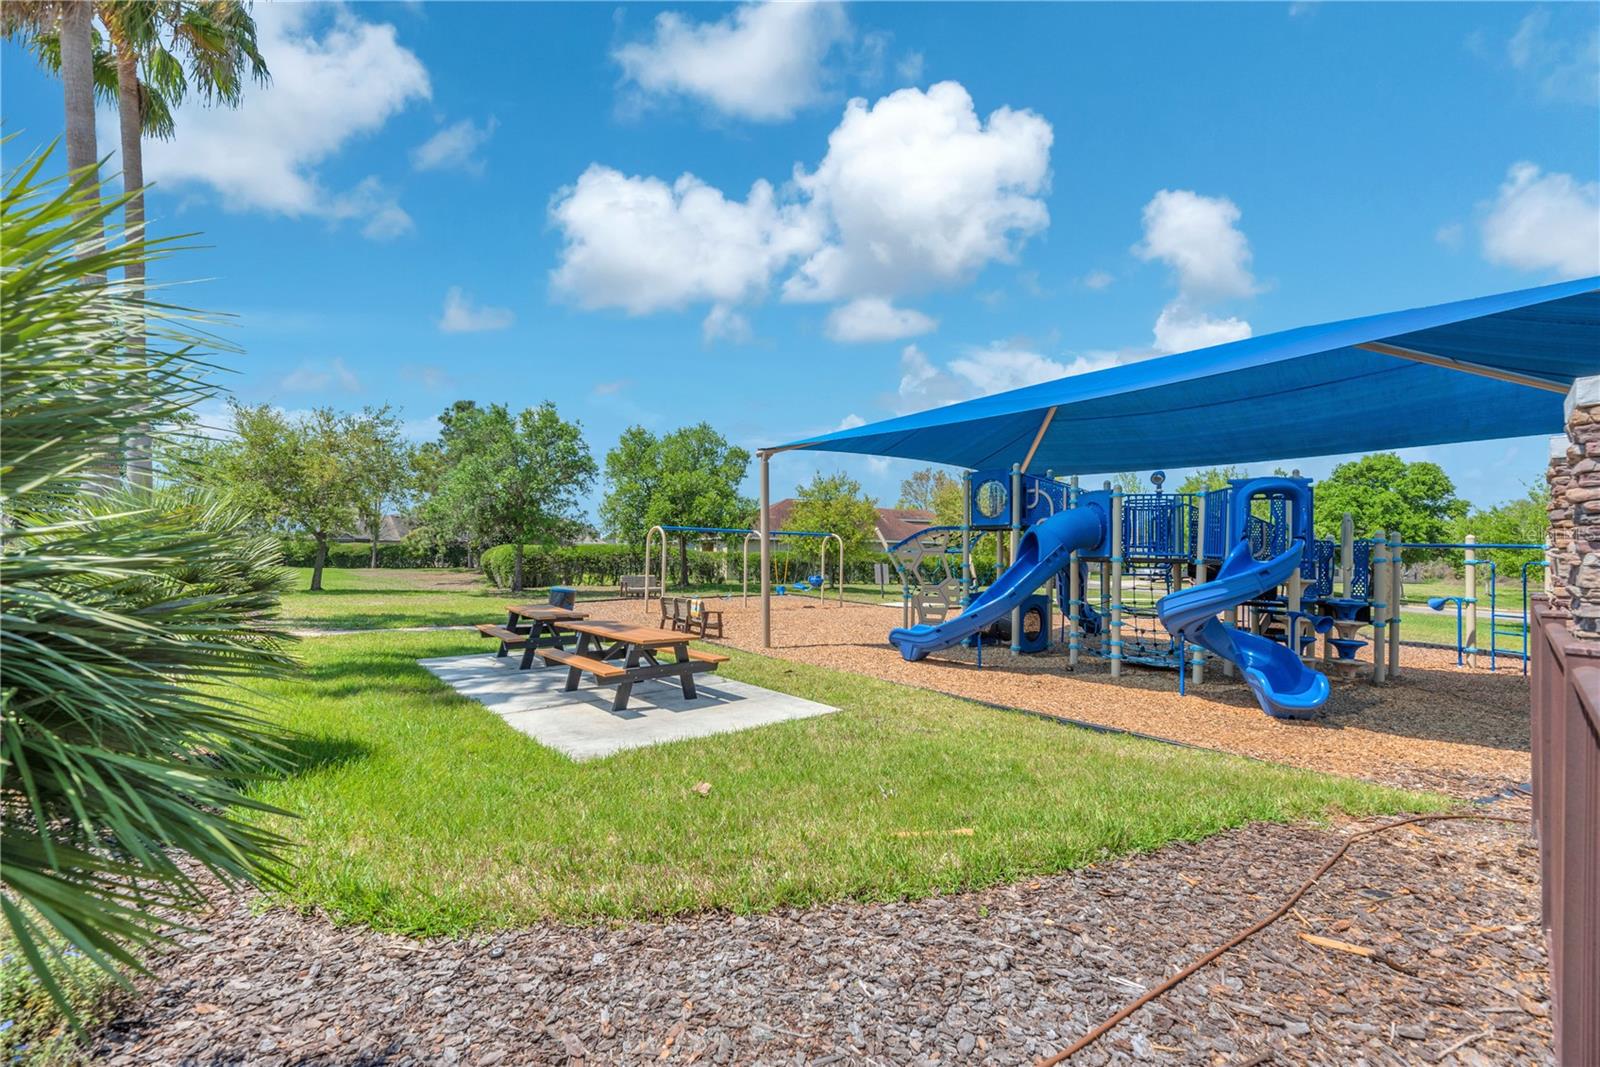
Step into your own private tropical retreat—where luxury living meets effortless Florida elegance. This stunning 4-bedroom, 3-bath home with a dedicated den spans over 2,500 square feet and is designed for those who appreciate both style and serenity. Outdoors, a resort-inspired oasis awaits. Unwind in the in-ground heated spa featuring dual sun shelves with bubblers and LED light, perfectly positioned to soak up the Florida sunshine or enjoy a refreshing dip while overlooking tranquil pond views. The fully fenced backyard has been thoughtfully curated with sleek rock beds and custom landscape lighting and curbing, creating a clean, low-maintenance and enchanted landscape that enhances both beauty and privacy. The screened lanai, complete with sunshades and a mounted TV, sets the stage for elevated outdoor living—whether you're hosting under the stars or enjoying a quiet evening retreat. Inside, the home opens to a light-filled, open-concept design where tile flooring flows seamlessly through the main living areas, complemented by rich engineered hardwood in the bedrooms. A private office/den at the front of the home, framed by three elegant windows, offers the perfect space for a sophisticated home office or quiet lounge. A spacious living room/Dining room just inside the front door is 30' x 21'. The spacious family room has access to a glass slider and the lanai and showcases a striking weathered gray barnwood accent wall. The TV and electric fireplace are available for separate purchase. The gourmet kitchen is both refined and functional, featuring 42” upper cabinetry, gleaming granite countertops, stainless steel appliances, and stylish pendant lighting—ideal for both casual mornings and upscale entertaining. The raised breakfast bar offers additional seating while seamlessly connecting to the family room for an open, inviting flow. There is a Casual dining nook framed by an aquarium-style window, offering serene views of the backyard oasis. The expansive primary suite is a true sanctuary, offering a spa-inspired bath with dual vanities, granite surfaces, designer lighting, a soaking tub, and a spacious walk-in shower. A custom-designed closet with built-in shelving and drawers adds both luxury and organization. Secondary bedrooms continue the home’s elevated feel with engineered hardwood flooring, while a dedicated pool bath with direct outdoor access enhances convenience for guests and seamless indoor-outdoor living. ENERGY STAR® certified for efficiency and comfort, this home delivers a refined tropical lifestyle with every detail thoughtfully designed—perfect for those seeking elegance, ease, and a touch of everyday escape. The indoor and outdoor Air Handler was upgraded in Oct, 2025 for peace of mind. Perfectly positioned near I-75 and the Ellenton Premium Outlets, top-rated schools, popular restaurants, everyday shopping and the most beautiful beaches, this the perfect place to call home. Don’t miss your chance to experience the Copperstone lifestyle! Just a short walk to Barbara A. Harvey Elementary and the newly built Parrish Community High School, making daily routines simple and convenient. The Copperstone Community offers an updated clubhouse, 2 pools, fitness center, updated and covered playground, sports court with tennis and basketball and newly added pickleball features. HOA fees include basic cable and internet. Enjoy a lifestyle that feels like a vacation every day.
Additional Information
- Taxes
- $8331
- Taxes
- $2,229
- Minimum Lease
- 1-2 Years
- HOA Fee
- $180
- HOA Payment Schedule
- Monthly
- Maintenance Includes
- Cable TV, Pool, Internet, Private Road, Recreational Facilities
- Location
- In County, Landscaped, Level, Near Golf Course, Sidewalk, Private
- Community Features
- Clubhouse, Deed Restrictions, Fitness Center, Gated Community - No Guard, Golf Carts OK, Irrigation-Reclaimed Water, Park, Playground, Pool, Sidewalks, Tennis Court(s), Street Lights
- Property Description
- One Story
- Zoning
- PDR/NC
- Interior Layout
- Ceiling Fans(s), Eat-in Kitchen, In Wall Pest System, Open Floorplan, Split Bedroom, Stone Counters, Thermostat, Walk-In Closet(s), Window Treatments
- Interior Features
- Ceiling Fans(s), Eat-in Kitchen, In Wall Pest System, Open Floorplan, Split Bedroom, Stone Counters, Thermostat, Walk-In Closet(s), Window Treatments
- Floor
- Ceramic Tile, Hardwood
- Appliances
- Dishwasher, Disposal, Electric Water Heater, Exhaust Fan, Microwave, Range, Range Hood, Refrigerator
- Utilities
- BB/HS Internet Available, Cable Connected, Electricity Connected, Fire Hydrant, Phone Available, Sewer Connected, Sprinkler Recycled, Underground Utilities, Water Connected
- Heating
- Central, Electric
- Air Conditioning
- Central Air
- Exterior Construction
- Block
- Exterior Features
- Hurricane Shutters, Private Mailbox, Rain Gutters, Sidewalk, Sliding Doors, Sprinkler Metered
- Roof
- Shingle
- Foundation
- Slab
- Pool
- Community
- Garage Carport
- 3 Car Garage
- Garage Spaces
- 3
- Garage Features
- Driveway, Garage Door Opener
- Garage Dimensions
- 30x21
- Elementary School
- Barbara A. Harvey Elementary
- Middle School
- Buffalo Creek Middle
- High School
- Parrish Community High
- Fences
- Fenced, Other
- Water View
- Pond
- Water Access
- Pond
- Water Frontage
- Pond
- Pets
- Allowed
- Flood Zone Code
- X
- Parcel ID
- 465508909
- Legal Description
- LOT 168 COPPERSTONE PHASE I PI#4655.0890/9
Listing courtesy of KELLER WILLIAMS SUBURBAN TAMPA. murraycoleman@kw.com
Mortgage Calculator
StellarMLS is the source of this information via Internet Data Exchange Program. All listing information is deemed reliable but not guaranteed and should be independently verified through personal inspection by appropriate professionals. Listings displayed on this website may be subject to prior sale or removal from sale. Availability of any listing should always be independently verified. Listing information is provided for consumer personal, non-commercial use, solely to identify potential properties for potential purchase. All other use is strictly prohibited and may violate relevant federal and state law. Data last updated on