1201 W Reynolds Street, Plant City, FL 33563
- $375,000
- 3
- BD
- 2
- BA
- 2,625
- SqFt




- List Price
- $375,000
- Status
- Active
- Days on Market
- 127
- Price Change
- ▼ $10,000 1784525904
- MLS#
- TB8505526
- Property Style
- Single Family
- Architectural Style
- Bungalow, Craftsman, Historic
- Year Built
- 1920
- Bedrooms
- 3
- Bathrooms
- 2
- Living Area
- 2,625
- Lot Size
- 22,920
- Acres
- 0.53
- Total Acreage
- 1/2 to less than 1
- Legal Subdivision Name
- Devane & Thomas
- MLS Area Major
- Plant City
Property Description
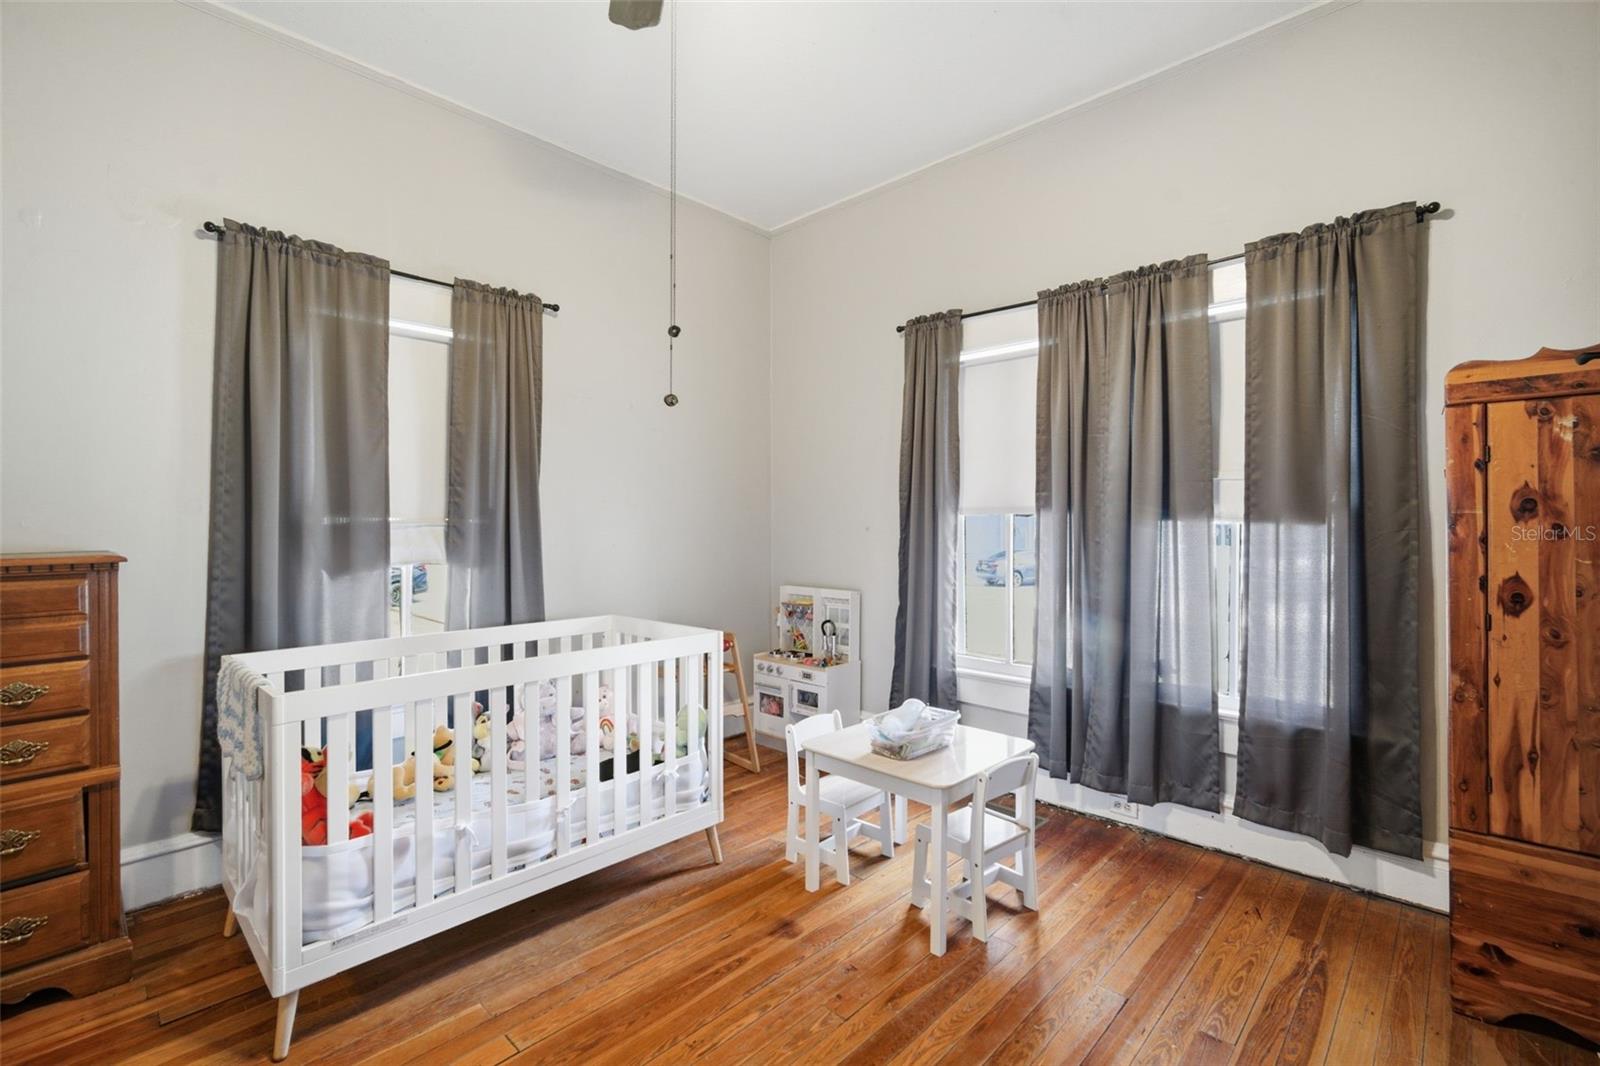
Nestled on an exceptionally rare double lot spanning more than half an acre, this timeless Craftsman estate offers a unique opportunity to own one of the largest residential parcels in the area, nearly double the size of many surrounding homesites. Located in the heart of historic Plant City, this beautifully preserved residence blends classic architectural character with meaningful system upgrades that provide confidence, comfort, and flexibility for years to come. From the moment you arrive, the home showcases the charm and craftsmanship rarely found today. Inside, rich Heart Pine flooring, soaring 10-foot ceilings, oversized baseboards, and detailed millwork create a warm and authentic atmosphere filled with historic personality. Thoughtfully updated over time, the property offers the peace of mind modern buyers are searching for, including a newer roof installed in 2021, updated plumbing and electrical systems, upgraded electrical panels, and the added benefit of being located outside of a flood zone. The spacious interior layout was designed for both everyday living and entertaining. The kitchen connects seamlessly to an expansive L-shaped butler’s pantry, offering an incredible amount of storage and functionality uncommon for homes of this era. The private master suite features a renovated en-suite bathroom and a generously sized walk-in closet, while the upstairs retreat provides additional living flexibility with its own newer HVAC system installed in 2025. Beyond its current footprint, the home also presents exciting future potential. Large floored attic spaces offer the opportunity to expand heated living area over time, while preserved original five-panel wood doors and a cedar-lined closet serve as reminders of the home’s rich history and enduring craftsmanship.Outside, the property truly sets itself apart. Towering Grand Oaks frame the expansive backyard, creating a private setting for the screened-in pool, detached workshop, and double carport. With no HOA or CDD restrictions, the oversized homesite offers rare flexibility and freedom. The property is approved for two residential units, opening the door for a future guest house, in-law suite, private office, gym, or an incoming-producing investment. Positioned just moments from the brick-lined streets of downtown Plant City, residents can enjoy convenient access to local restaurants, boutiques, parks, and community events at McCall Park. Rich in character, thoughtfully improved, and situated on one of the most desirable oversized lots in the area, this is more than simply a home. It is a property with history, presence, and opportunity. Call today to schedule your private showing!
Additional Information
- Taxes
- $1284
- Minimum Lease
- No Minimum
- Location
- Corner Lot, City Limits, Near Golf Course, Oversized Lot, Paved
- Community Features
- Street Lights, No Deed Restriction
- Property Description
- Two Story
- Zoning
- R-2
- Interior Layout
- Built-in Features, Ceiling Fans(s), High Ceilings, Primary Bedroom Main Floor, Walk-In Closet(s), Window Treatments
- Interior Features
- Built-in Features, Ceiling Fans(s), High Ceilings, Primary Bedroom Main Floor, Walk-In Closet(s), Window Treatments
- Floor
- Laminate, Other, Tile, Wood
- Appliances
- Dishwasher, Disposal, Electric Water Heater, Microwave, Other, Range, Refrigerator
- Utilities
- BB/HS Internet Available, Cable Available, Cable Connected, Electricity Connected, Other, Phone Available, Public, Sewer Connected, Water Connected
- Heating
- Central
- Air Conditioning
- Central Air
- Exterior Construction
- Other
- Exterior Features
- Private Entrance, Private Yard, Storage
- Roof
- Shingle
- Foundation
- Crawlspace, Pillar/Post/Pier
- Pool
- Private
- Pool Type
- Gunite, In Ground
- Garage Carport
- 2 Car Carport
- Garage Features
- Covered, Garage Faces Side, On Street, Parking Pad
- Elementary School
- Wilson Elementary School-Hb
- Middle School
- Tomlin-Hb
- High School
- Plant City-HB
- Fences
- Chain Link
- Flood Zone Code
- X
- Parcel ID
- P-29-28-22-5CW-000005-00001.0
- Legal Description
- DEVANE AND THOMAS LOTS 1 AND 2 BLOCK 5
Listing courtesy of COMPASS FLORIDA LLC. 813-365-9935
Mortgage Calculator
StellarMLS is the source of this information via Internet Data Exchange Program. All listing information is deemed reliable but not guaranteed and should be independently verified through personal inspection by appropriate professionals. Listings displayed on this website may be subject to prior sale or removal from sale. Availability of any listing should always be independently verified. Listing information is provided for consumer personal, non-commercial use, solely to identify potential properties for potential purchase. All other use is strictly prohibited and may violate relevant federal and state law. Data last updated on