18058 Villa Creek Drive Unit 18058, Tampa, FL 33647
- $159,000
- 3
- BD
- 2
- BA
- 1,445
- SqFt






- List Price
- $159,000
- Status
- Active
- Days on Market
- 73
- Price Change
- ▼ $10,000 1784842141
- MLS#
- TB8509479
- Property Style
- Condo
- Year Built
- 2001
- Bedrooms
- 3
- Bathrooms
- 2
- Living Area
- 1,445
- Building Name
- 18058
- Legal Subdivision Name
- The Villas Condo
- MLS Area Major
- Tampa / Tampa Palms
Property Description
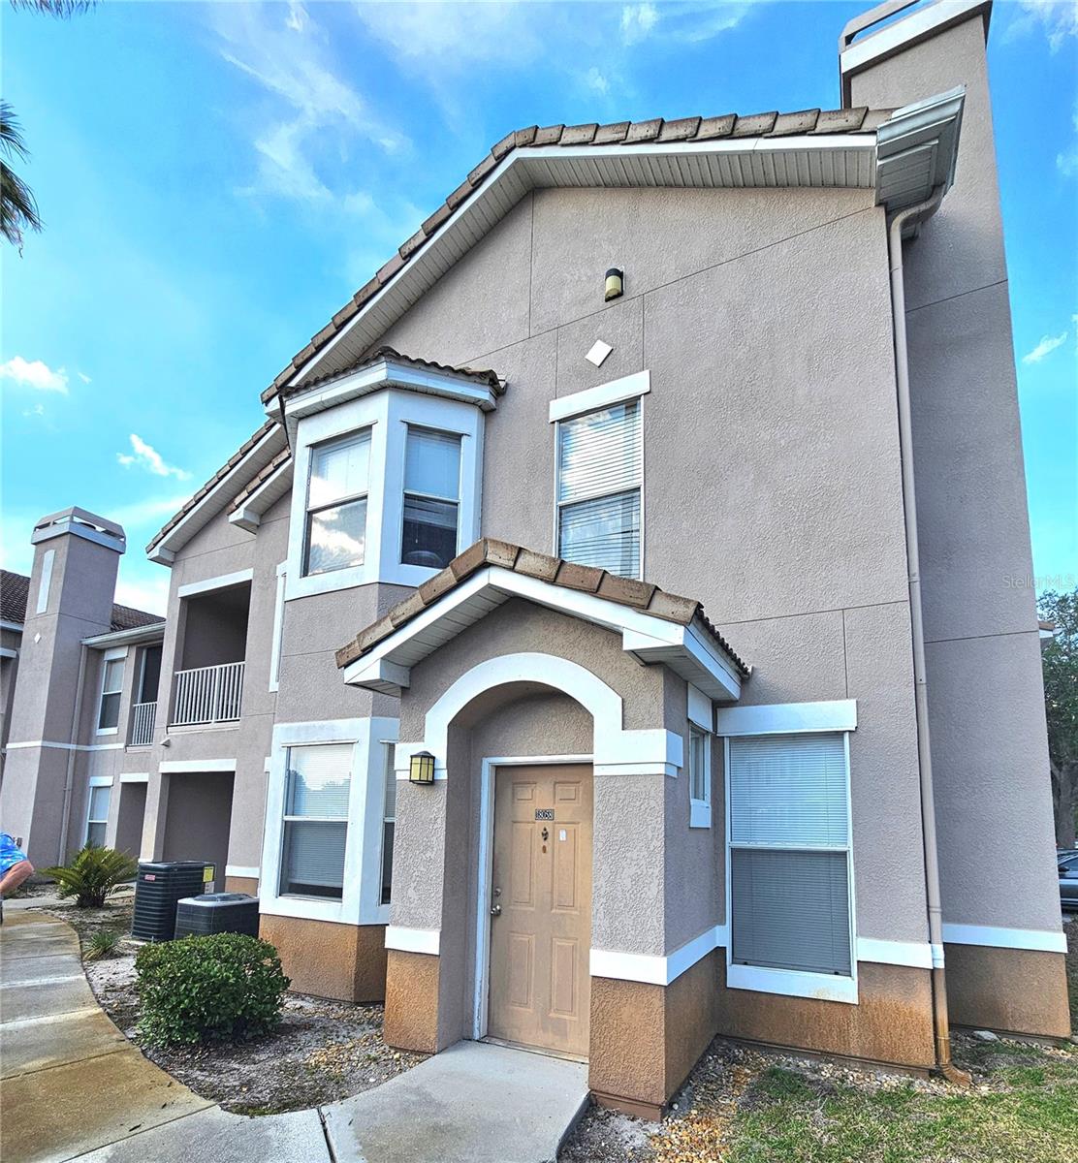
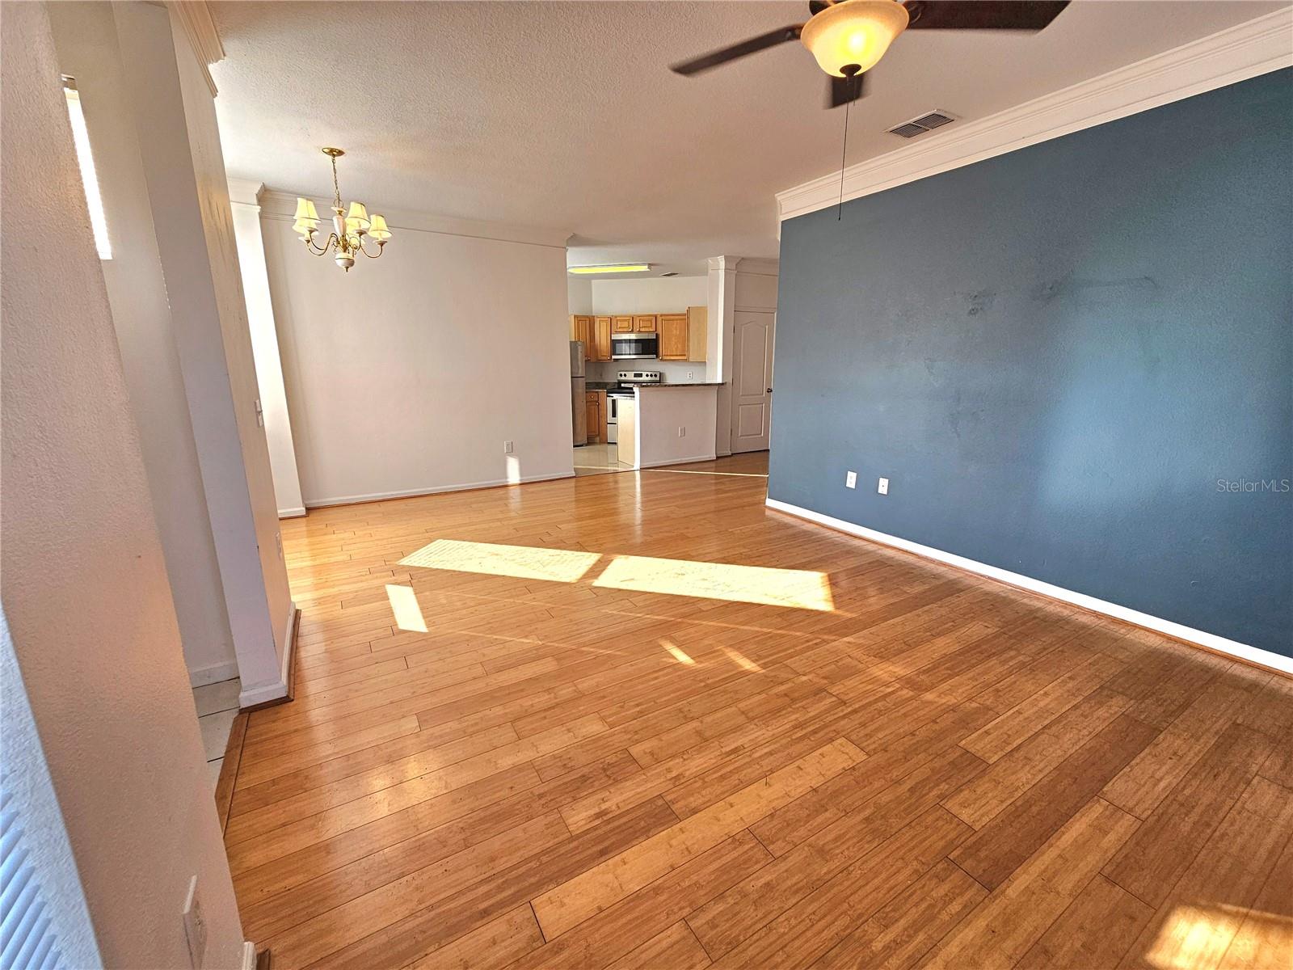
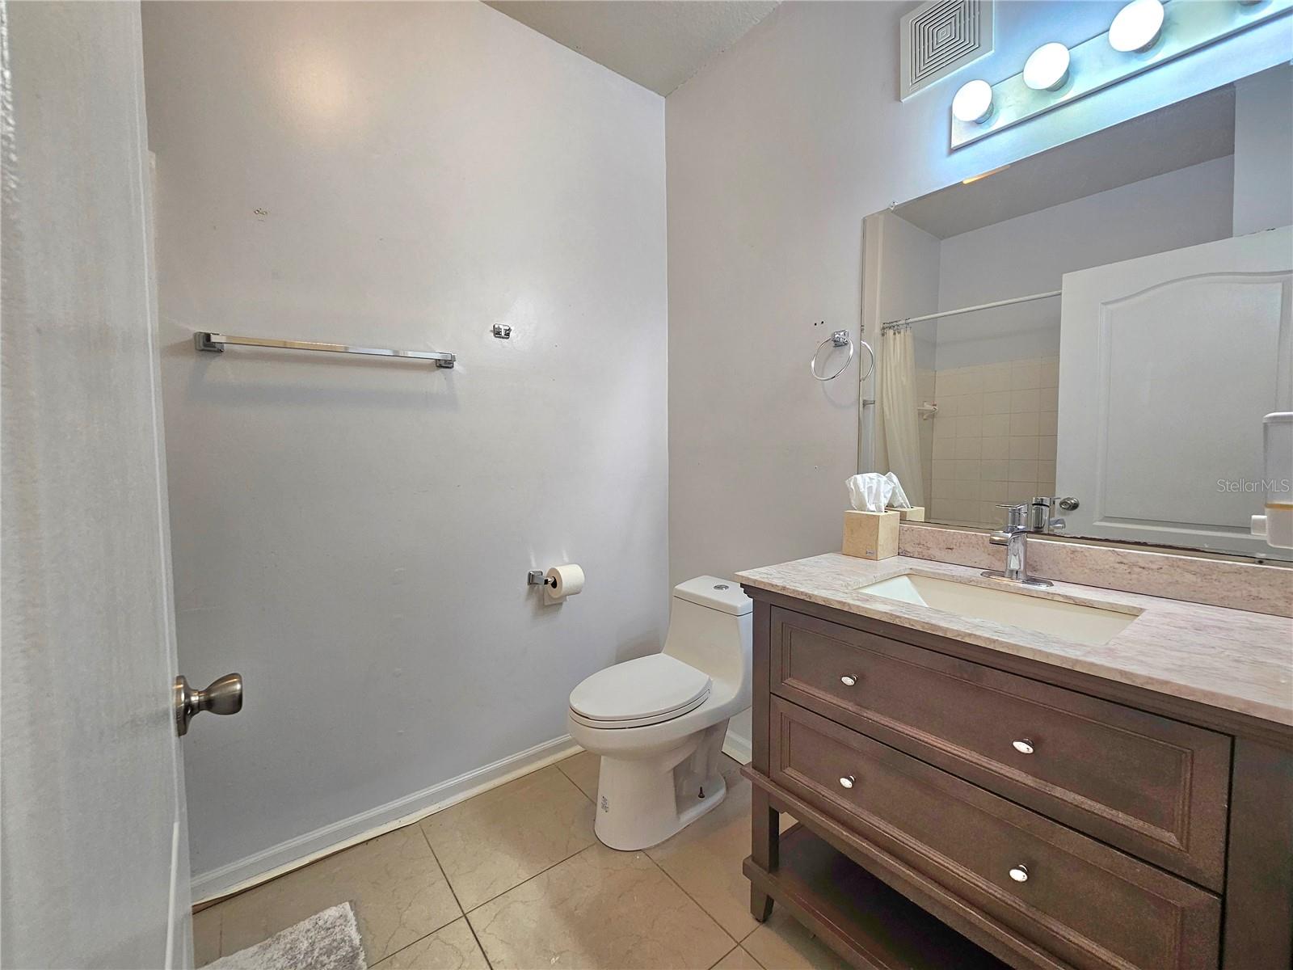
SELLER MOTIVATED! Welcome to the Villas Condo, a beautiful gated community offering comfort, convenience, and Florida living at its finest! This lovely 3-bedroom, 2-bathroom condo features 1,445 square feet of bright and airy living space along with a spacious 2-car tandem garage. Step inside to an open floor plan filled with natural light. The beautiful kitchen offers abundant cabinet storage, generous counter space, stainless steel appliances, and is perfect for entertaining or everyday living. The living room is huge with beautiful engineered hardwood, lots of windows and a lovely bay window. The spacious primary suite features a private en-suite with a garden tub, shower and a large walk-in closet. The additional bedrooms are generously sized with ample closet space. A second full bathroom includes a tub and shower combination for family and guests, a laundry room with a washer and dryer. There is even an outside patio off of the kitchen. HVAC AND WATER HEATER NEWLY INSTALLED 2025. Enjoy the convenience of first-floor spacious living in this well-maintained community. Commuity Club house with fitness center, and community pool. Ideally located close to schools, churches, hospitals, shopping, golf courses, restaurants, and downtown Tampa. Come live the dream in Tampa Bay!
Additional Information
- Taxes
- $2967
- Minimum Lease
- 8-12 Months
- Hoa Fee
- $798
- HOA Payment Schedule
- Monthly
- Maintenance Includes
- Cable TV, Common Area Taxes, Pool, Escrow Reserves Fund, Insurance, Internet, Maintenance Structure, Maintenance Grounds, Management, Security, Sewer, Trash
- Community Features
- Fitness Center, Gated Community - Guard, Gated Community - No Guard, Pool, No Deed Restriction
- Property Description
- One Story
- Zoning
- PD-A
- Interior Layout
- Ceiling Fans(s), Dry Bar, Eat-in Kitchen, High Ceilings, Open Floorplan, Split Bedroom, Thermostat, Walk-In Closet(s)
- Interior Features
- Ceiling Fans(s), Dry Bar, Eat-in Kitchen, High Ceilings, Open Floorplan, Split Bedroom, Thermostat, Walk-In Closet(s)
- Floor
- Ceramic Tile, Hardwood
- Appliances
- Dishwasher, Disposal, Dryer, Electric Water Heater, Exhaust Fan, Microwave, Range, Refrigerator, Washer
- Utilities
- Cable Connected, Electricity Connected, Sewer Connected, Water Connected
- Heating
- Central, Electric
- Air Conditioning
- Central Air
- Exterior Construction
- Block, Stucco
- Exterior Features
- Sidewalk
- Roof
- Tile
- Foundation
- Slab
- Pool
- Community
- Garage Carport
- 2 Car Garage
- Garage Spaces
- 2
- Garage Dimensions
- 10X40
- Elementary School
- Heritage-Hb
- Middle School
- Benito-Hb
- High School
- Wharton-HB
- Pets
- Allowed
- Max Pet Weight
- 35
- Pet Size
- Small (16-35 Lbs.)
- Floor Number
- 1
- Flood Zone Code
- X*
- Parcel ID
- A-09-27-20-84V-000000-18058.0
- Legal Description
- THE VILLAS CONDOMINIUMS UNIT 18058 AND AN UNDIV INT IN COMMON ELEMENTS
Listing courtesy of RE/MAX MARKETING SPECIALISTS. 727-853-7801
Mortgage Calculator
StellarMLS is the source of this information via Internet Data Exchange Program. All listing information is deemed reliable but not guaranteed and should be independently verified through personal inspection by appropriate professionals. Listings displayed on this website may be subject to prior sale or removal from sale. Availability of any listing should always be independently verified. Listing information is provided for consumer personal, non-commercial use, solely to identify potential properties for potential purchase. All other use is strictly prohibited and may violate relevant federal and state law. Data last updated on