10526 Villa View Circle Unit 10526, Tampa, FL 33647
- $155,000
- 2
- BD
- 2
- BA
- 1,175
- SqFt






- List Price
- $155,000
- Status
- Active
- Days on Market
- 60
- MLS#
- TB8512965
- Property Style
- Condo
- Year Built
- 2001
- Bedrooms
- 2
- Bathrooms
- 2
- Living Area
- 1,175
- Lot Size
- 4
- Building Name
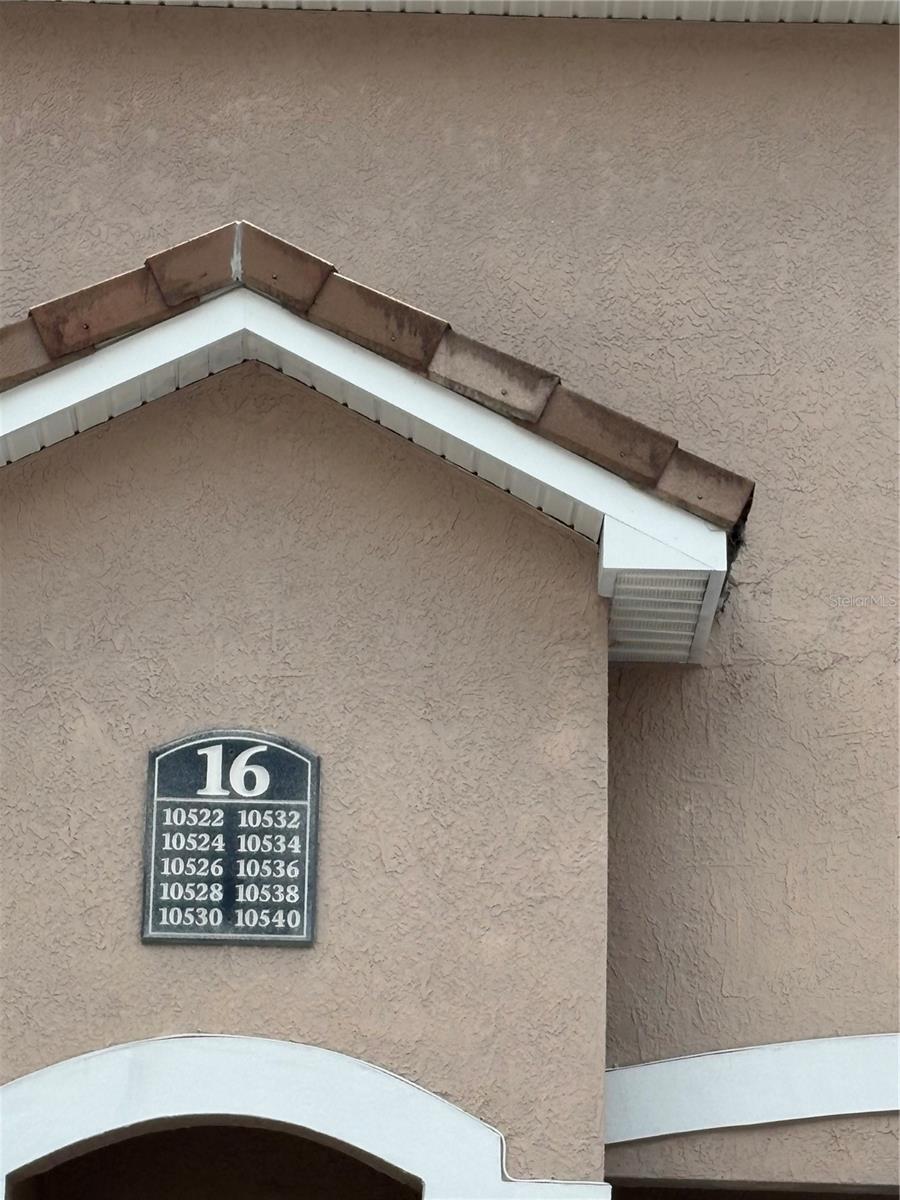
- 16
- Legal Subdivision Name
- The Villas Condo
- MLS Area Major
- Tampa / Tampa Palms
Property Description
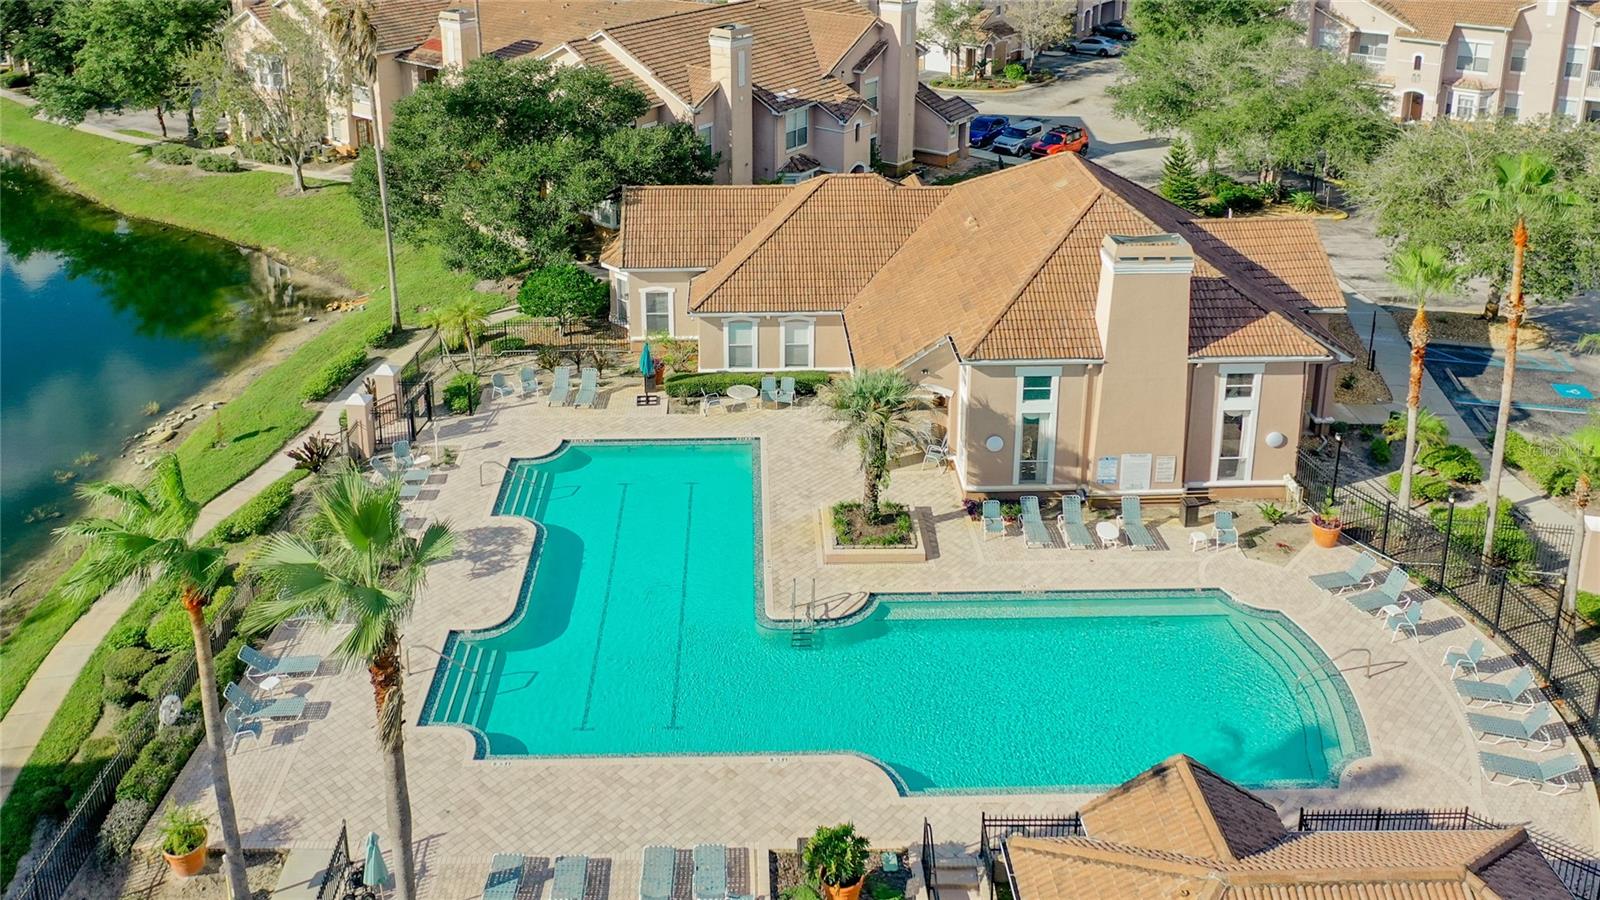
Welcome to the gated Villas Condominiums at Cross Creek in the heart of New Tampa. This well-located 2-bedroom, 2-bath corner-unit condo offers 1,175 square feet with a functional split-bedroom layout and the added convenience of an oversized one-car garage with direct interior access to a private foyer and staircase leading to the main living space. Inside, the second-floor living area features high ceilings, abundant natural light, luxury vinyl plank flooring throughout the main living areas, and a spacious living room with fireplace and private balcony access. The kitchen overlooks the main living space and offers ample cabinetry, pantry storage, and an adjacent laundry area with washer and dryer included. Both bedrooms feature walk-in closets and private access to full bathrooms, making the layout ideal for guests, roommates, or flexible work-from-home living. Residents enjoy maintenance-free living in this gated community with resort-style amenities including a large community pool, clubhouse, fitness center, playground, high-speed internet, and cable TV included through the HOA. This unit is ideally positioned just steps from the pool, clubhouse, and mailboxes, while also offering quick access to the community entrance. Conveniently located near USF, Wiregrass Mall, Tampa Premium Outlets, shopping, dining, hospitals, and major highways.
Additional Information
- Taxes
- $2604
- Minimum Lease
- 1-2 Years
- Hoa Fee
- $638
- HOA Payment Schedule
- Monthly
- Maintenance Includes
- Cable TV, Pool, Maintenance Structure, Maintenance Grounds, Management, Trash
- Community Features
- Clubhouse, Community Mailbox, Fitness Center, Gated Community - No Guard, Playground, Pool, Sidewalks, No Deed Restriction
- Property Description
- Two Story
- Zoning
- PD-A
- Interior Layout
- Ceiling Fans(s), Crown Molding, Kitchen/Family Room Combo, Open Floorplan, Solid Wood Cabinets, Split Bedroom, Thermostat, Vaulted Ceiling(s), Walk-In Closet(s)
- Interior Features
- Ceiling Fans(s), Crown Molding, Kitchen/Family Room Combo, Open Floorplan, Solid Wood Cabinets, Split Bedroom, Thermostat, Vaulted Ceiling(s), Walk-In Closet(s)
- Floor
- Carpet, Luxury Vinyl
- Appliances
- Dishwasher, Disposal, Dryer, Electric Water Heater, Range, Range Hood, Refrigerator, Washer
- Utilities
- Cable Connected, Electricity Connected, Sewer Connected, Water Connected
- Heating
- Electric
- Air Conditioning
- Central Air
- Fireplace
- Yes
- Fireplace Description
- Decorative, Living Room, Non Wood Burning
- Exterior Construction
- Metal Frame, Stucco, Frame
- Exterior Features
- Balcony, Sidewalk
- Roof
- Tile
- Foundation
- Slab
- Pool
- Community
- Garage Carport
- 1 Car Garage
- Garage Spaces
- 1
- Garage Features
- Garage Door Opener, Ground Level, Oversized
- Elementary School
- Heritage-Hb
- Middle School
- Benito-Hb
- High School
- Wharton-HB
- Pets
- Allowed
- Pet Size
- Small (16-35 Lbs.)
- Floor Number
- 2
- Flood Zone Code
- X
- Parcel ID
- A-09-27-20-84V-000000-10526.0
- Legal Description
- THE VILLAS CONDOMINIUMS UNIT 10526 AND AN UNDIV INT IN COMMON ELEMENTS
Listing courtesy of LPT REALTY, LLC. 877-366-2213
Mortgage Calculator
StellarMLS is the source of this information via Internet Data Exchange Program. All listing information is deemed reliable but not guaranteed and should be independently verified through personal inspection by appropriate professionals. Listings displayed on this website may be subject to prior sale or removal from sale. Availability of any listing should always be independently verified. Listing information is provided for consumer personal, non-commercial use, solely to identify potential properties for potential purchase. All other use is strictly prohibited and may violate relevant federal and state law. Data last updated on