38 Seagrape Circle, Clearwater, FL 33759
- $450,000
- 2
- BD
- 3
- BA
- 1,595
- SqFt




- List Price
- $450,000
- Status
- Active
- Days on Market
- 1
- MLS#
- TB8528691
- Property Style
- Townhouse
- Year Built
- 1999
- Bedrooms
- 2
- Bathrooms
- 3
- Baths Half
- 1
- Living Area
- 1,595
- Lot Size
- 2,326
- Acres
- 0.05
- Total Acreage
- 0 to less than 1/4
- Building Name
- 38
- Legal Subdivision Name
- Bayshore Twnhs
- MLS Area Major
- Clearwater
Property Description
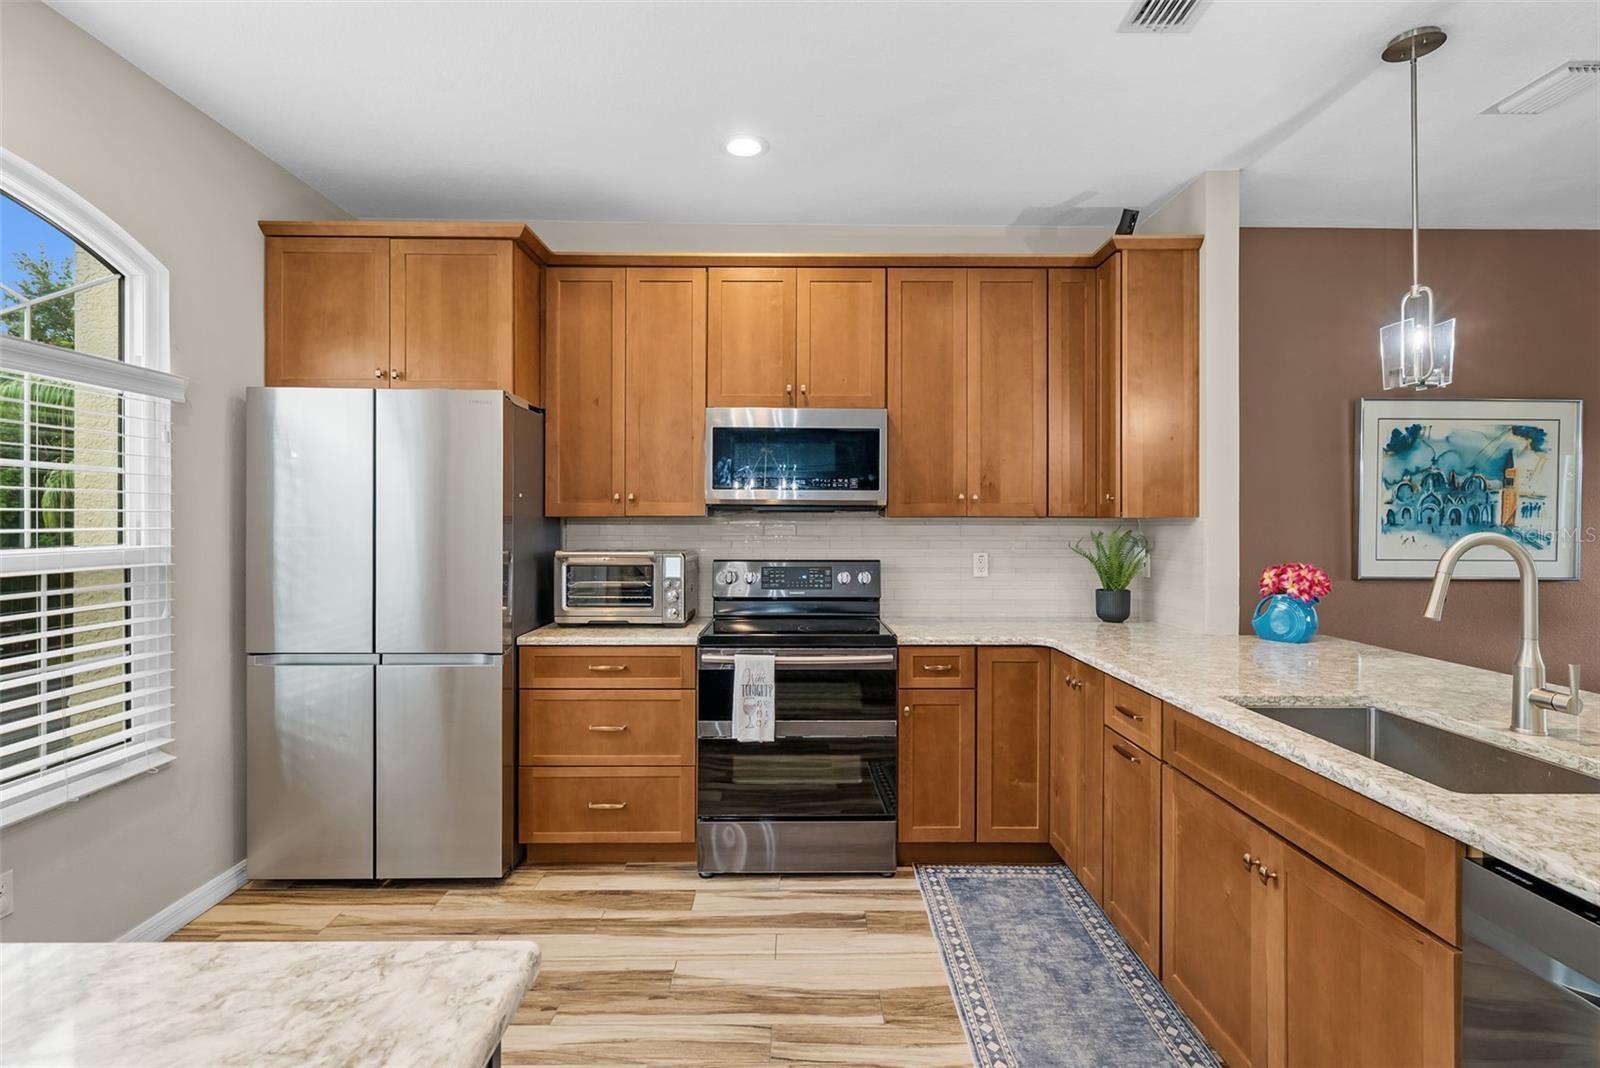
Live the Florida you pictured. Tucked in a private enclave of 68 residences between Old Tampa Bay and downtown Safety Harbor, this three-story townhome frames a mangrove view from every level. Sip coffee on a screened balcony over the greenery, then hit the Bayshore Trail, linking the Ream Wilson and Courtney Campbell trails, for rides and paddleboarding. The middle level's open-concept kitchen, dining, and living add a workspace nook, half bath, and screened balcony over the mangroves. Above, a retreat under soaring ceilings offers a primary suite with private bath and screened balcony, a second bedroom, full bath, flexible office, and laundry. Below sits an oversized 4 car tandem garage and a screened lanai to a manicured lawn. Minutes to Safety Harbor's waterfront and dining; Tampa via the Courtney Campbell Causeway, St. Pete south, two airports close by. A carefree HOA covers roof, paint, landscaping, irrigation, termites, roads, pool, and entrances, with fire sprinklers on every floor.
Additional Information
- Taxes
- $2888
- Minimum Lease
- 6 Months
- Hoa Fee
- $328
- HOA Payment Schedule
- Monthly
- Maintenance Includes
- Pool, Maintenance Grounds, Management, Pest Control, Private Road
- Location
- Flood Insurance Required, FloodZone, Landscaped, Paved, Private
- Community Features
- Buyer Approval Required, Deed Restrictions, Golf Carts OK, Irrigation-Reclaimed Water, Pool, Street Lights
- Property Description
- Three+ Story, Attached
- Zoning
- RES
- Interior Layout
- Ceiling Fans(s), PrimaryBedroom Upstairs, Vaulted Ceiling(s), Walk-In Closet(s), Window Treatments
- Interior Features
- Ceiling Fans(s), PrimaryBedroom Upstairs, Vaulted Ceiling(s), Walk-In Closet(s), Window Treatments
- Floor
- Ceramic Tile
- Appliances
- Dishwasher, Disposal, Dryer, Microwave, Range, Refrigerator
- Utilities
- Electricity Connected, Fire Hydrant, Sewer Connected, Water Connected
- Heating
- Central
- Air Conditioning
- Central Air
- Exterior Construction
- Block
- Exterior Features
- Balcony, Private Entrance, Sliding Doors
- Roof
- Shingle
- Foundation
- Slab
- Pool
- Community
- Garage Carport
- 4 Car Garage
- Garage Spaces
- 4
- Elementary School
- Safety Harbor Elementary-Pn
- Middle School
- Safety Harbor Middle-Pn
- High School
- Countryside High-PN
- Water View
- Intracoastal Waterway
- Pets
- Allowed
- Pet Size
- Large (61-100 Lbs.)
- Flood Zone Code
- AE
- Parcel ID
- 16-29-16-04902-000-0460
- Legal Description
- BAYSHORE TOWNHOUSES LOT 46
Listing courtesy of SMITH & ASSOCIATES REAL ESTATE. 813-839-3800
Mortgage Calculator
StellarMLS is the source of this information via Internet Data Exchange Program. All listing information is deemed reliable but not guaranteed and should be independently verified through personal inspection by appropriate professionals. Listings displayed on this website may be subject to prior sale or removal from sale. Availability of any listing should always be independently verified. Listing information is provided for consumer personal, non-commercial use, solely to identify potential properties for potential purchase. All other use is strictly prohibited and may violate relevant federal and state law. Data last updated on