3813 Polumbo Drive, Valrico, FL 33596
- $550,000
- 4
- BD
- 3
- BA
- 2,271
- SqFt




- List Price
- $550,000
- Status
- Active
- Days on Market
- 1
- MLS#
- TB8534534
- Property Style
- Single Family
- Architectural Style
- Ranch, Traditional
- Year Built
- 1991
- Bedrooms
- 4
- Bathrooms
- 3
- Living Area
- 2,271
- Lot Size
- 28,028
- Acres
- 0.64
- Total Acreage
- 1/2 to less than 1
- Legal Subdivision Name
- Bloomingdale Sec L Unit
- MLS Area Major
- Valrico
Property Description
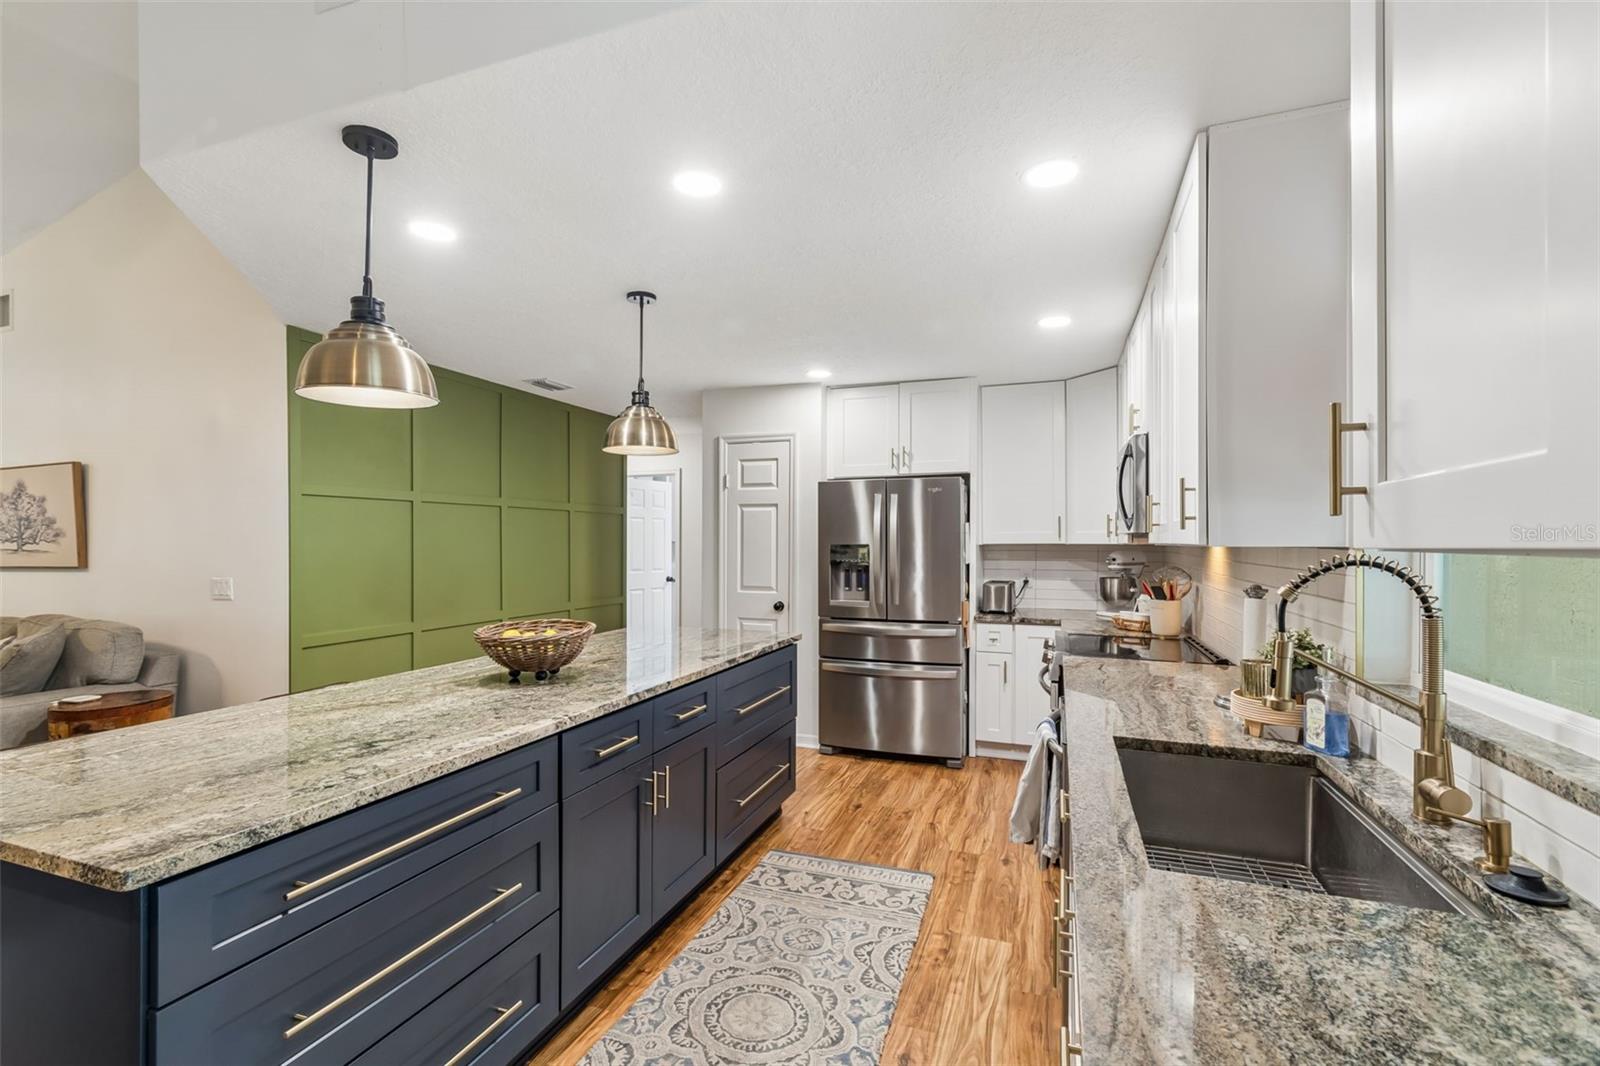
Single story, fully renovated, and centered on a screened pool: this 4 bedroom, 3 full bath, 3 car garage Bloomingdale home delivers 2,271 square feet of move-in ready living. The kitchen and all three baths have been completely updated with modern finishes, and the open living spaces gather around a wood burning fireplace. Sliders open to the lanai and pool, all wrapped in a privacy fenced backyard with a storage shed, the kind of setup Florida living is built on. The layout is a true three way split. The owners suite sits alone on one end, quiet and set apart, opening through its own slider to the lanai with two separate closets and a spa-style bath featuring a freestanding soaking tub and frameless walk-in shower. At the opposite end, a bedroom and full bath close off behind a pocket door to create a private guest or in-law suite with its own entry from the lanai, and that bath doubles as the pool bath so swimmers never cross the living space. Two more bedrooms and a third full bath sit between them. Big-ticket items are handled: roof replaced 2022, HVAC 2020, irrigation updated 2023. Add a .64 acre parcel per county records, including a .39 acre easement area at the rear, plus Flood Zone X, optional HOA, and no CDD. And yes, that optional HOA means the boat or RV can come too, per county code. A side service door off the garage keeps yard gear and trash day out of the main bay. Bloomingdale is one of Tampa Bay's most established communities, and this pocket of it is built for getting outside. Bloomingdale East Park sits a five minute walk away with tennis, pickleball, and basketball courts, a handball wall, a full playground, and picnic pavilions. Natures Way is a landscaped community thoroughfare with bike lanes, wide sidewalks, shaded benches, and pet stations, so the evening dog walk and the weekend bike ride are safe and easy. Mature oaks shade the streets. The Bloomingdale Golfers Club, a Ron Garl championship course, is right in the neighborhood, along with the Campo Family YMCA. Bloomingdale Square is about a mile up the road with Publix, EoS Fitness, and a run of restaurants, and Walmart, Sprouts, and a second Publix all sit inside two miles. Brandon's full retail corridor is about ten minutes out. Zoned for Alafia Elementary, Burns Middle, and Bloomingdale High. Downtown Tampa and MacDill AFB are about thirty minutes, Gulf beaches about an hour, and Orlando's theme parks make an easy day trip. Homes like this in Bloomingdale do not last. Come see it opening weekend.
Additional Information
- Taxes
- $7466
- Minimum Lease
- No Minimum
- Location
- In County, Landscaped, Level, Oversized Lot, Sidewalk, Paved
- Community Features
- No Deed Restriction
- Property Description
- One Story
- Zoning
- PD
- Interior Layout
- Ceiling Fans(s), Eat-in Kitchen, High Ceilings, Kitchen/Family Room Combo, Living Room/Dining Room Combo, Primary Bedroom Main Floor, Split Bedroom, Stone Counters, Thermostat, Vaulted Ceiling(s), Walk-In Closet(s)
- Interior Features
- Ceiling Fans(s), Eat-in Kitchen, High Ceilings, Kitchen/Family Room Combo, Living Room/Dining Room Combo, Primary Bedroom Main Floor, Split Bedroom, Stone Counters, Thermostat, Vaulted Ceiling(s), Walk-In Closet(s)
- Floor
- Carpet, Ceramic Tile, Laminate
- Appliances
- Dishwasher, Disposal, Electric Water Heater, Exhaust Fan, Microwave, Range, Refrigerator
- Utilities
- BB/HS Internet Available, Cable Connected, Electricity Connected, Fiber Optics, Phone Available, Public, Sewer Connected, Water Connected
- Heating
- Central, Electric
- Air Conditioning
- Central Air
- Fireplace Description
- Family Room, Wood Burning
- Exterior Construction
- Block, Stucco
- Exterior Features
- Lighting, Private Mailbox, Sidewalk, Sliding Doors, Storage
- Roof
- Shingle
- Foundation
- Slab
- Pool
- Private
- Pool Type
- In Ground
- Garage Carport
- 3 Car Garage
- Garage Spaces
- 3
- Garage Features
- Driveway, Garage Door Opener
- Garage Dimensions
- 28x18
- Fences
- Fenced
- Pets
- Allowed
- Flood Zone Code
- x
- Parcel ID
- U-12-30-20-2PU-000001-00007.0
- Legal Description
- BLOOMINGDALE SECTION L UNIT NO 1 LOT 7 BLOCK 1
Listing courtesy of RE/MAX COLLECTIVE. 813-438-7841
Mortgage Calculator
StellarMLS is the source of this information via Internet Data Exchange Program. All listing information is deemed reliable but not guaranteed and should be independently verified through personal inspection by appropriate professionals. Listings displayed on this website may be subject to prior sale or removal from sale. Availability of any listing should always be independently verified. Listing information is provided for consumer personal, non-commercial use, solely to identify potential properties for potential purchase. All other use is strictly prohibited and may violate relevant federal and state law. Data last updated on