Share this with your friends


(813) 438-4921
Just Florida Homes at EXP Realty
9626 Sage Creek Drive, Ruskin, FL 33573
- $395,000
- 4
- BD
- 2
- BA
- 1,918
- SqFt




- List Price
- $395,000
- Status
- Active
- Days on Market
- 70
- MLS#
- TB8535757
- Property Style
- Single Family
- Architectural Style
- Contemporary
- Year Built
- 2018
- Bedrooms
- 4
- Bathrooms
- 2
- Living Area
- 1,918
- Lot Size
- 6,215
- Acres
- 0.14
- Total Acreage
- 0 to less than 1/4
- Legal Subdivision Name
- Belmont North Ph 2c
- MLS Area Major
- Sun City Center / Ruskin
Property Description
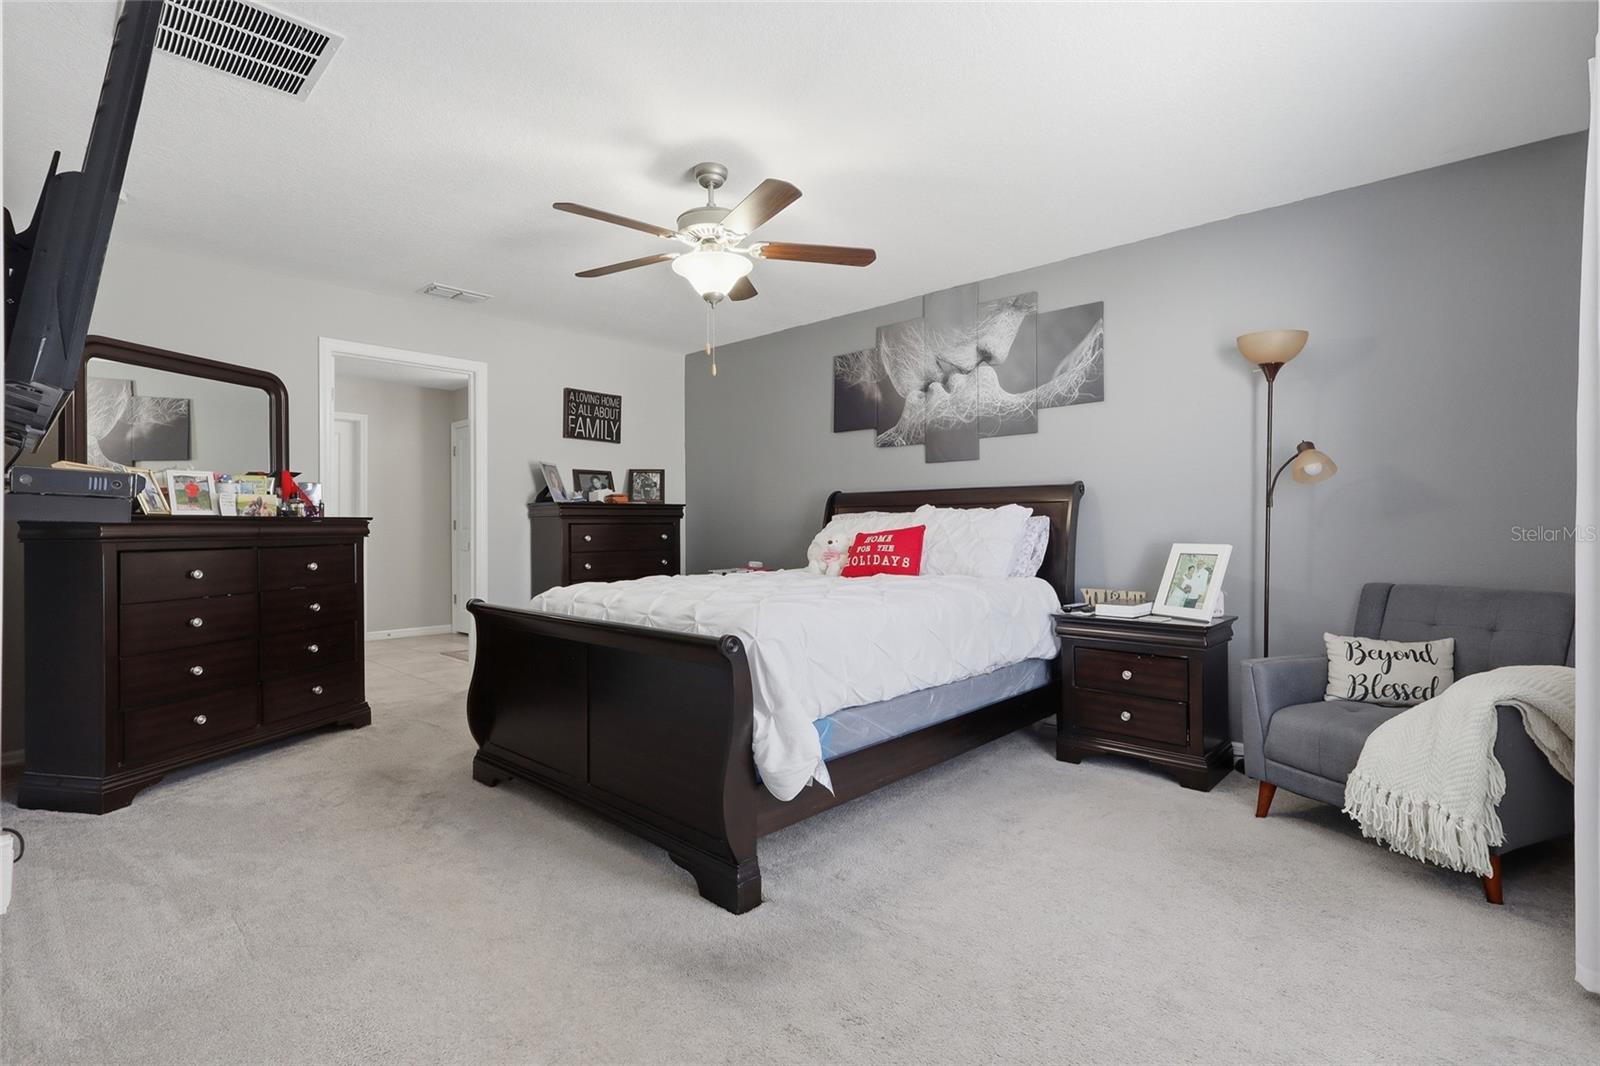
Welcome home to this beautiful 4-bedroom, 2-bathroom residence located in Belmont community in Riverview FL. As you step inside, a bright hallway sets a clean, inviting tone that carries throughout the home. Featuring an open-concept layout, this property offers a bright, functional flow that is perfect for both everyday living and entertaining. The spacious primary suite includes a walk-in shower, while the fully fenced backyard with pavers provides a private space for outdoor relaxation or gatherings. Residents also enjoy access to premium community amenities, including , a sparkling pool, playgrounds, parks, tennis and basketball courts and walking trails. Conveniently located near hospitals, shopping, dining, and major roadways, this home perfectly combines comfort, convenience, and community. Schedule your private showing today.
Additional Information
- Taxes
- $6383
- Taxes
- $2,425
- Minimum Lease
- No Minimum
- HOA Fee
- $164
- HOA Payment Schedule
- Annually
- Maintenance Includes
- Pool, Recreational Facilities
- Community Features
- Clubhouse, Dog Park, No Deed Restriction
- Property Description
- One Story
- Zoning
- PD
- Interior Layout
- Ceiling Fans(s), Eat-in Kitchen, Kitchen/Family Room Combo, Open Floorplan
- Interior Features
- Ceiling Fans(s), Eat-in Kitchen, Kitchen/Family Room Combo, Open Floorplan
- Floor
- Carpet, Ceramic Tile
- Appliances
- Dishwasher, Disposal, Dryer, Electric Water Heater, Microwave, Range, Refrigerator, Washer
- Utilities
- Electricity Connected, Public
- Heating
- Central
- Air Conditioning
- Central Air
- Exterior Construction
- Block, Stucco
- Exterior Features
- Hurricane Shutters, Lighting, Sidewalk, Sliding Doors
- Roof
- Shingle
- Foundation
- Slab
- Pool
- No Pool
- Garage Carport
- 2 Car Garage
- Garage Spaces
- 2
- Garage Features
- Assigned
- Garage Dimensions
- 20x19
- Elementary School
- Belmont Elementary School
- Middle School
- Eisenhower-Hb
- High School
- Sumner High School
- Pets
- Allowed
- Flood Zone Code
- X
- Parcel ID
- U-19-31-20-A9K-000040-00012.0
- Legal Description
- BELMONT NORTH PHASE 2C LOT 12 BLOCK 40
Listing courtesy of REALTY ONE GROUP ADVANTAGE. 813-909-0909
How much is your home worth?
...get instant property value now!
Mortgage Calculator
StellarMLS is the source of this information via Internet Data Exchange Program. All listing information is deemed reliable but not guaranteed and should be independently verified through personal inspection by appropriate professionals. Listings displayed on this website may be subject to prior sale or removal from sale. Availability of any listing should always be independently verified. Listing information is provided for consumer personal, non-commercial use, solely to identify potential properties for potential purchase. All other use is strictly prohibited and may violate relevant federal and state law. Data last updated on