12646 Shetland Walk Drive, Lithia, FL 33547
- $425,000
- 4
- BD
- 2
- BA
- 2,106
- SqFt





- List Price
- $425,000
- Status
- Active
- Days on Market
- 49
- Price Change
- ▼ $14,900 1787605578
- MLS#
- TB8536044
- Property Style
- Single Family
- Architectural Style
- Florida
- Year Built
- 2021
- Bedrooms
- 4
- Bathrooms
- 2
- Living Area
- 2,106
- Lot Size
- 6,579
- Acres
- 0.15
- Total Acreage
- 0 to less than 1/4
- Legal Subdivision Name
- B & D Hawkstone Ph 2
- MLS Area Major
- Lithia
Property Description
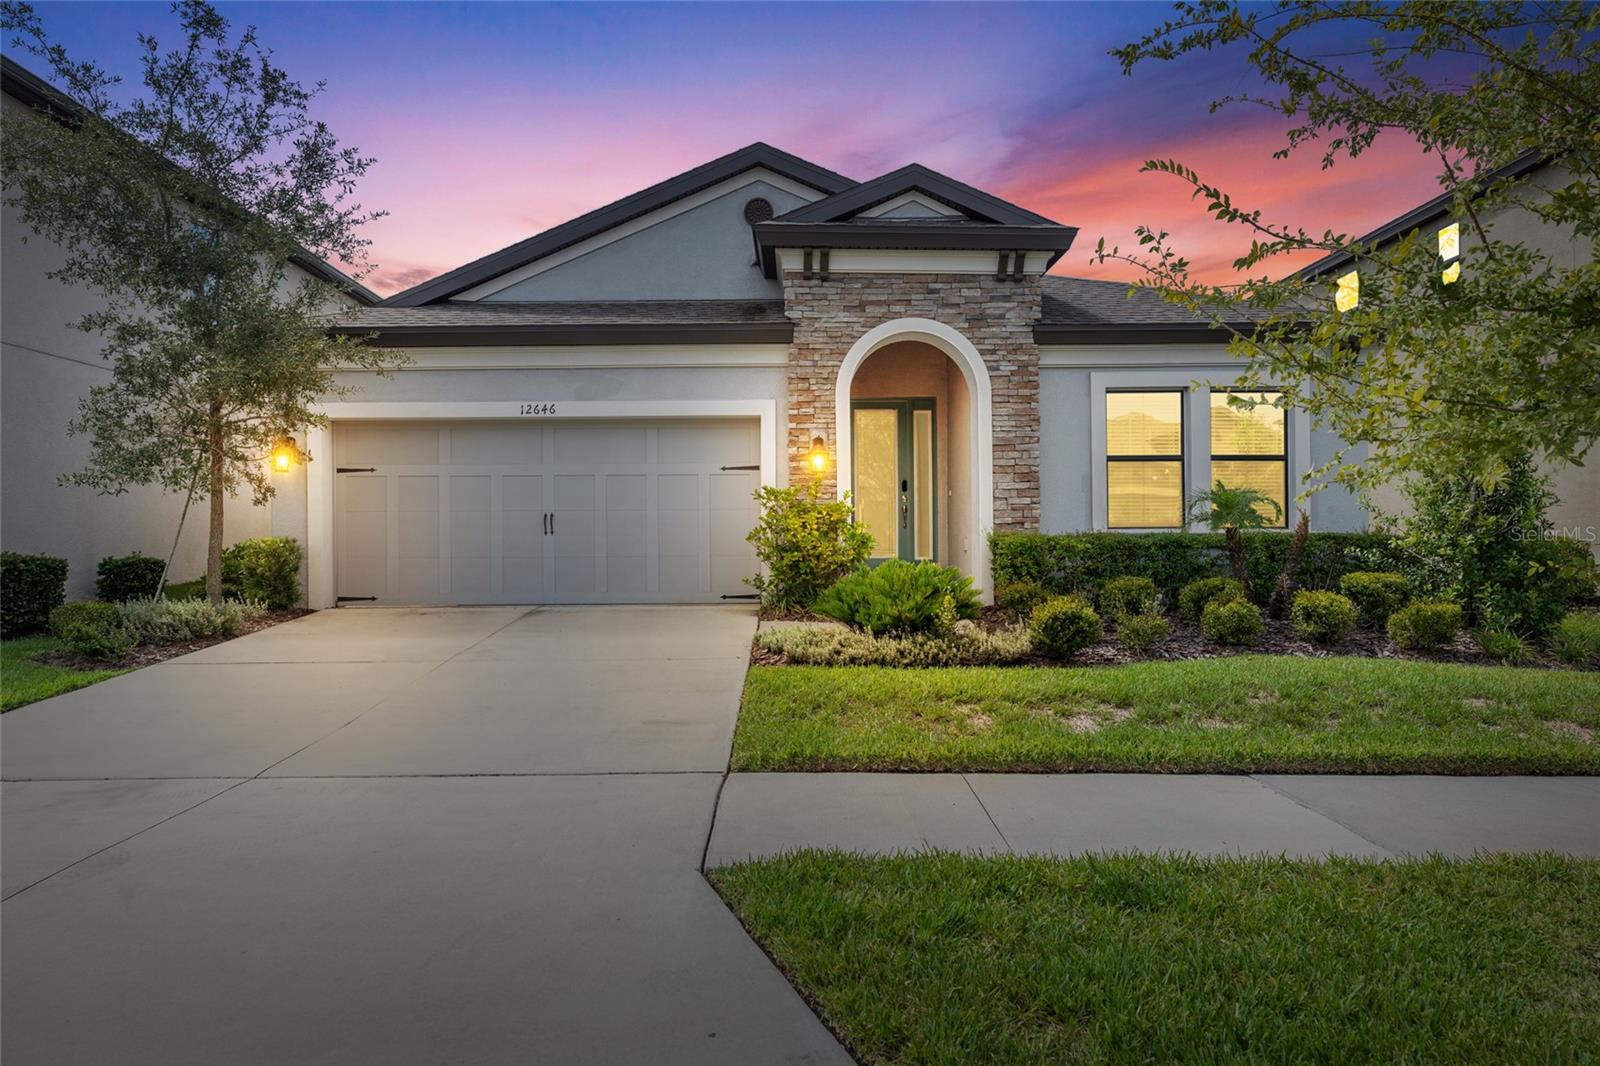
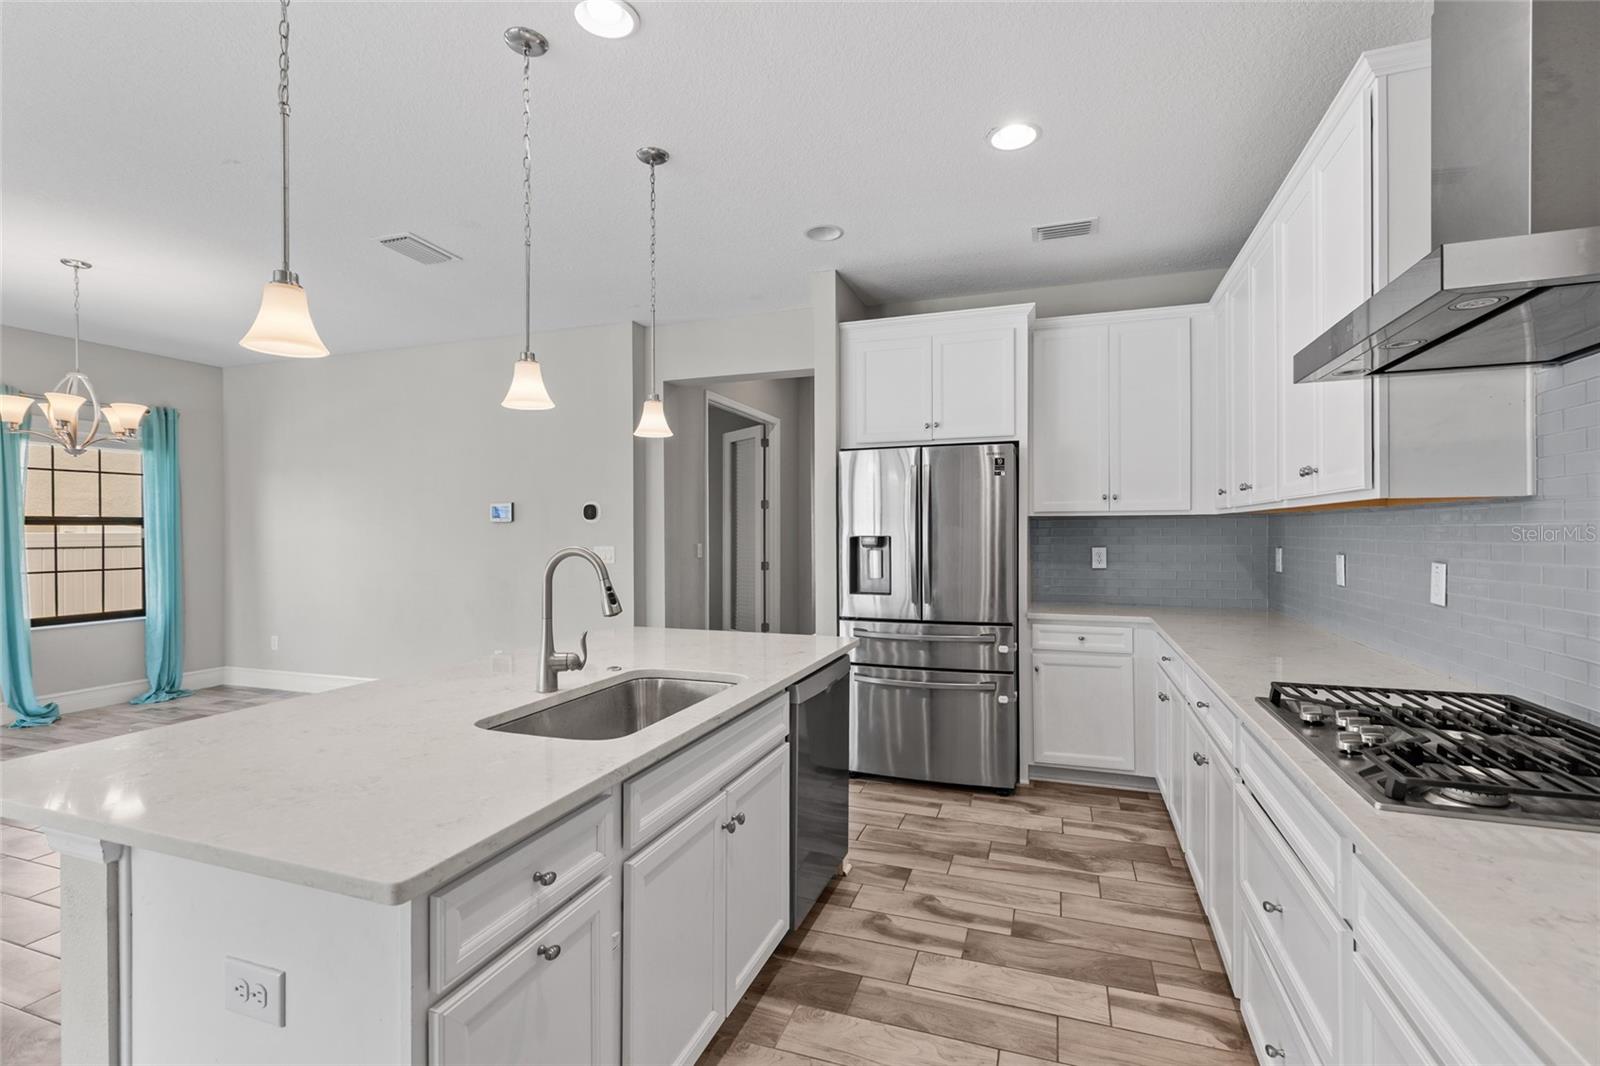
The Sandpiper offers stylish, open plan living, abundant natural light and a covered lanai to extend the living areas outside. The gracious foyer and arched hallways give access to a charming bedroom and spacious Den! Further, the foyer opens to the heart of the home with its island kitchen (with stainless-steel GE kitchen appliances, Downing Duraform Linen cabinets with satin nickel pulls, Ashen Gray Corian Quartz counter-tops, backsplash, and Moen faucets) overlooking the semi-formal dining and grand room. The flooring for the foyer, guest bathroom, laundry room, kitchen, dining room, and grand room is the beautiful Legacy 7x22 Sterling wood-look staggered tile! Hawkstone is a master-planned community located in Lithia, FL. Residents enjoy the best of both worlds with resort-style amenities while staying close to top-rated Lithia schools, nature preserves, family-friendly activities, US-301, and I-75. Enjoy the pet-friendly hiking trails at the 969-acre Triple Creek Nature Preserve, less than 2 miles south or try your hand at bicycle motocross at Triple Creek BMX, 1 mile south of Hawkstone.
Additional Information
- Taxes
- $10039
- Minimum Lease
- 1-2 Years
- HOA Fee
- $30
- HOA Payment Schedule
- Quarterly
- Location
- City Limits, Landscaped, Sidewalk
- Community Features
- No Deed Restriction
- Property Description
- One Story
- Zoning
- PD
- Interior Layout
- Ceiling Fans(s), High Ceilings, Open Floorplan, Stone Counters
- Interior Features
- Ceiling Fans(s), High Ceilings, Open Floorplan, Stone Counters
- Floor
- Carpet, Ceramic Tile
- Appliances
- Dishwasher, Disposal, Range, Refrigerator
- Utilities
- Public
- Heating
- Central, Electric
- Air Conditioning
- Central Air
- Exterior Construction
- Block, Stone, Stucco
- Exterior Features
- Sidewalk, Sliding Doors, Sprinkler Metered
- Roof
- Shingle
- Foundation
- Slab
- Pool
- No Pool
- Garage Carport
- 2 Car Garage
- Garage Spaces
- 2
- Fences
- Vinyl
- Pets
- Allowed
- Flood Zone Code
- X
- Parcel ID
- U-05-31-21-C2S-000009-00007.0
- Legal Description
- B AND D HAWKSTONE PHASE 2 LOT 7 BLOCK 9
Listing courtesy of KELLER WILLIAMS ST PETE REALTY. murraycoleman@kw.com
Mortgage Calculator
StellarMLS is the source of this information via Internet Data Exchange Program. All listing information is deemed reliable but not guaranteed and should be independently verified through personal inspection by appropriate professionals. Listings displayed on this website may be subject to prior sale or removal from sale. Availability of any listing should always be independently verified. Listing information is provided for consumer personal, non-commercial use, solely to identify potential properties for potential purchase. All other use is strictly prohibited and may violate relevant federal and state law. Data last updated on