3605 Elk Ridge Lane, Valrico, FL 33596
- $488,700
- 3
- BD
- 2
- BA
- 1,772
- SqFt






- List Price
- $488,700
- Status
- Active
- Days on Market
- 0
- Price Change
- ▲ $200 1786120094
- MLS#
- TB8536246
- Property Style
- Single Family
- Year Built
- 1994
- Bedrooms
- 3
- Bathrooms
- 2
- Living Area
- 1,772
- Lot Size
- 7,150
- Acres
- 0.16
- Total Acreage
- 0 to less than 1/4
- Legal Subdivision Name
- Bloomingdale Sec J J
- MLS Area Major
- Valrico
Property Description
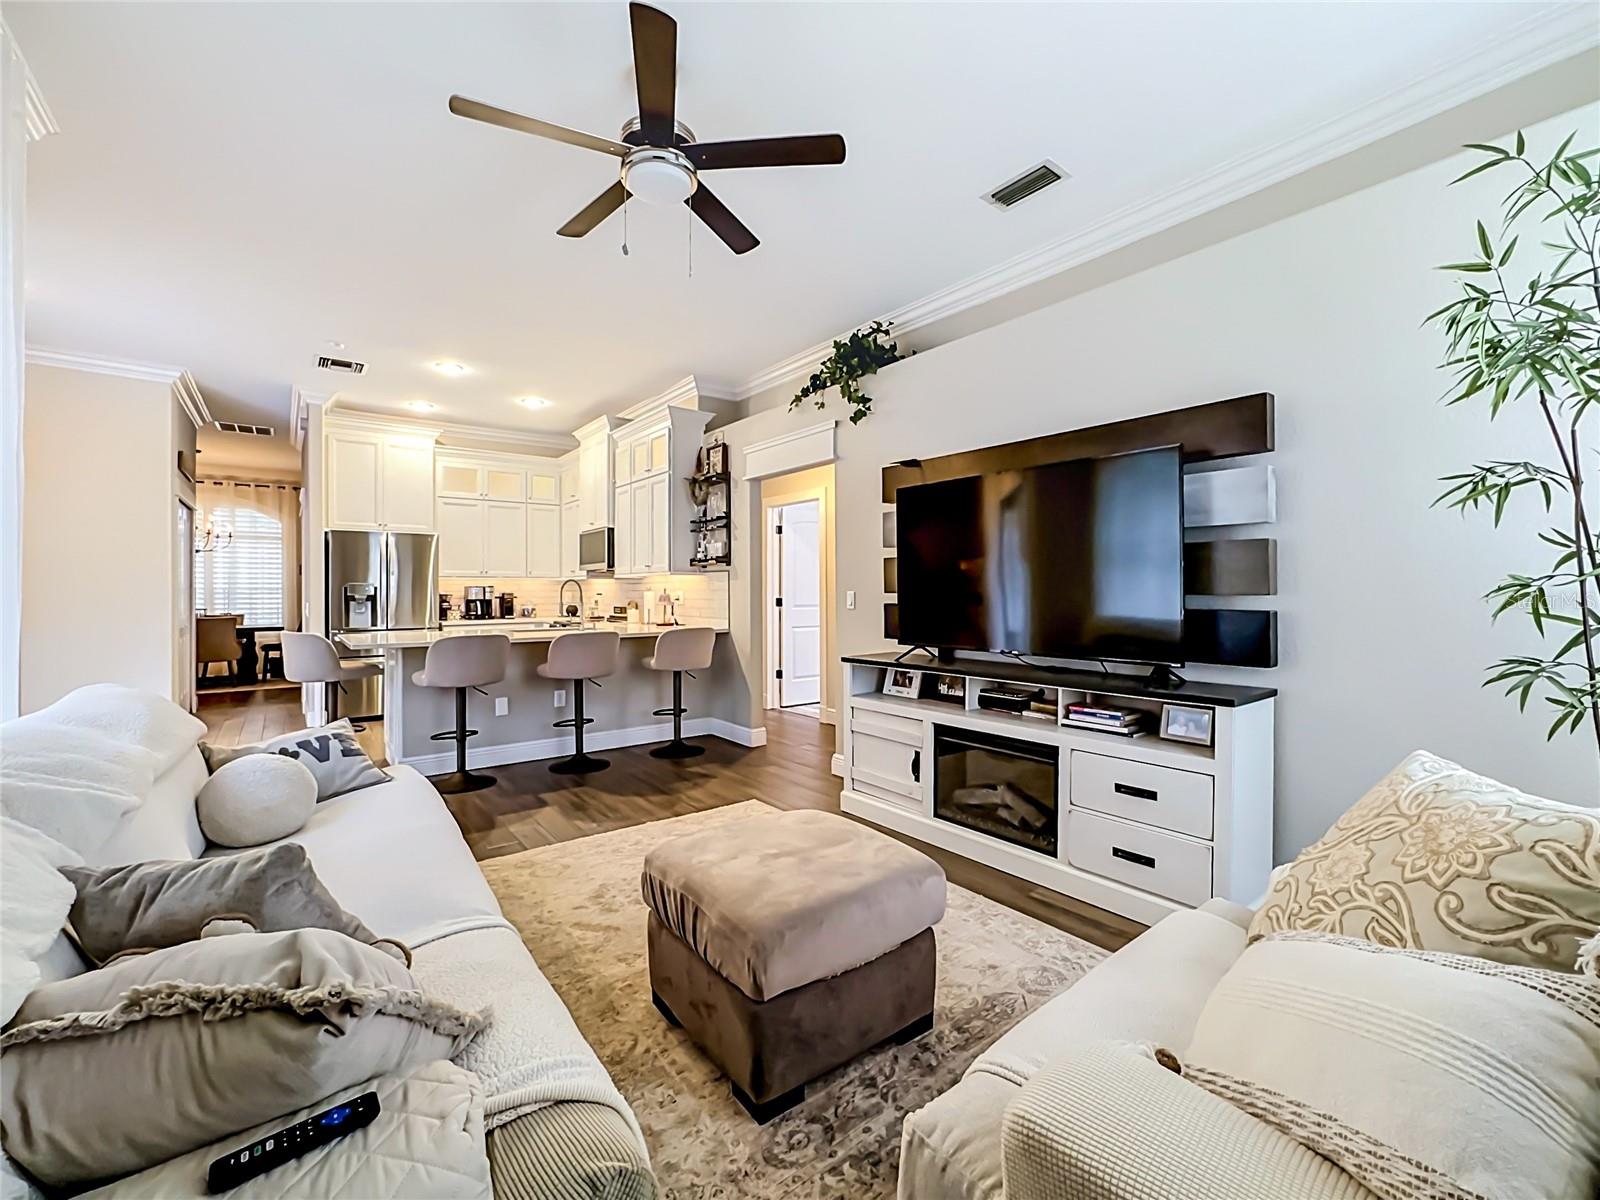
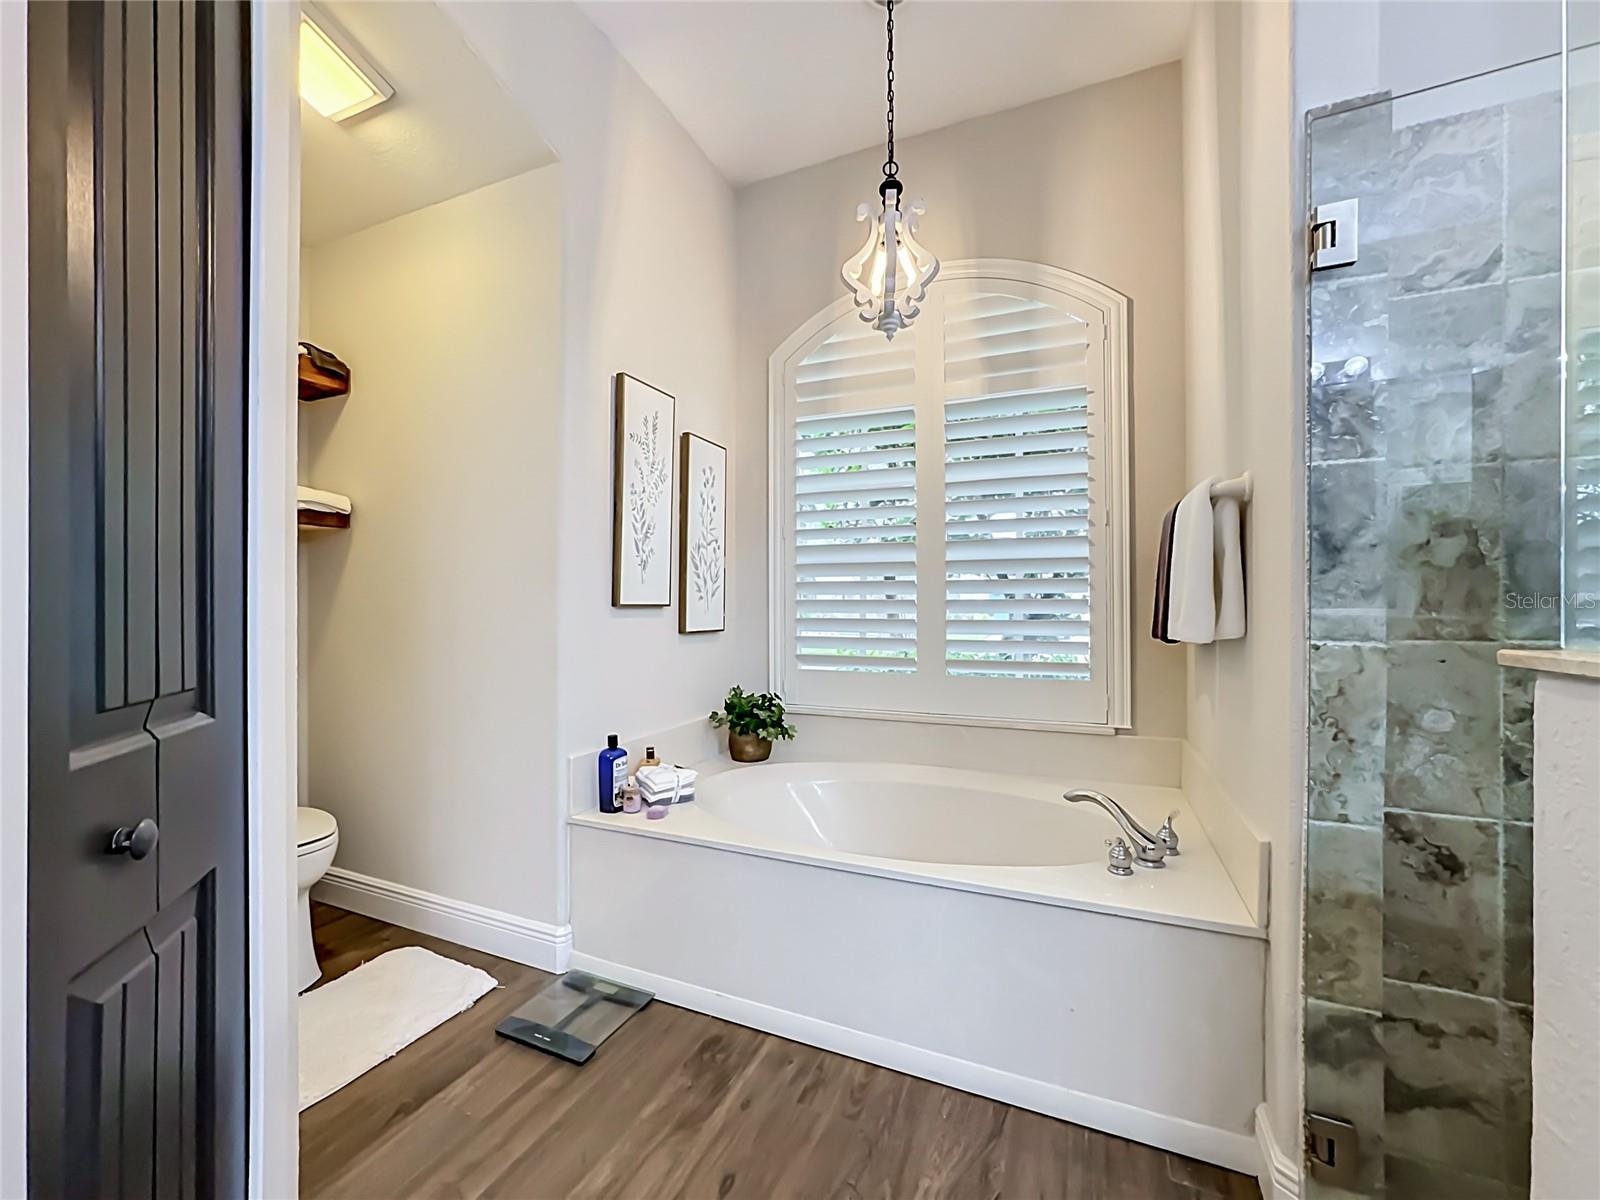
So many upgrades in this home, it's like buying a new house. Come check it out, beautifully designed and neutral colors though out this three bedrooms, two bathrooms home with with two car garage and in ground swimming pool. Pool has new pool cage 2026, New pump and filter 2025. Throughout most of home you will fine upgraded wood look ceramic tile flooring installed 2025 plus upgraded five inch baseboard, both bathrooms have new vanities with solid wood cabinetry, quartz counter tops and new sinks, both toilets replaced 2025, new roof 2024. All doors replaced interior and exterior front door plus new hardware, new light fixtures, ceiling fans, Beautifully designed kitchen with sold wood cabinet, recessed lighting in both upper and lower cabinetry and new quartz countertop. Appliances new in 2024 all faucets also replaced, new wood fence 2025, custom window shutters in 2025, the list just goes on. This is a beautiful home and in like new condition located in a gorgeous community with pride of ownership throughout. Call today to view this beauty.
Additional Information
- Taxes
- $6273
- Minimum Lease
- 1-2 Years
- HOA Fee
- $200
- HOA Payment Schedule
- Annually
- Community Features
- Street Lights, No Deed Restriction
- Property Description
- One Story
- Zoning
- PD
- Interior Layout
- Ceiling Fans(s), High Ceilings, Kitchen/Family Room Combo, Living Room/Dining Room Combo, Solid Wood Cabinets, Split Bedroom, Stone Counters, Walk-In Closet(s), Window Treatments
- Interior Features
- Ceiling Fans(s), High Ceilings, Kitchen/Family Room Combo, Living Room/Dining Room Combo, Solid Wood Cabinets, Split Bedroom, Stone Counters, Walk-In Closet(s), Window Treatments
- Floor
- Carpet, Ceramic Tile
- Appliances
- Dishwasher, Disposal, Dryer, Ice Maker, Microwave, Range, Refrigerator, Washer
- Utilities
- Cable Connected, Electricity Connected, Public, Sewer Connected, Water Connected
- Heating
- Central
- Air Conditioning
- Central Air
- Exterior Construction
- Block, Stucco
- Exterior Features
- Private Yard, Sidewalk, Sliding Doors
- Roof
- Shingle
- Foundation
- Slab
- Pool
- Private
- Pool Type
- Gunite, Screen Enclosure
- Garage Carport
- 2 Car Garage
- Garage Spaces
- 2
- Garage Features
- Garage Door Opener
- Fences
- Wood
- Pets
- Allowed
- Flood Zone Code
- X
- Parcel ID
- U-07-30-21-36D-000004-00010.0
- Legal Description
- BLOOMINGDALE SECTION J J LOT 10 BLOCK 4
Listing courtesy of RE/MAX REALTY UNLIMITED. 813-684-0016
Mortgage Calculator
StellarMLS is the source of this information via Internet Data Exchange Program. All listing information is deemed reliable but not guaranteed and should be independently verified through personal inspection by appropriate professionals. Listings displayed on this website may be subject to prior sale or removal from sale. Availability of any listing should always be independently verified. Listing information is provided for consumer personal, non-commercial use, solely to identify potential properties for potential purchase. All other use is strictly prohibited and may violate relevant federal and state law. Data last updated on