12204 Blue Pacific Drive, Riverview, FL 33579
- $519,999
- 4
- BD
- 3
- BA
- 2,400
- SqFt










- List Price
- $519,999
- Status
- Active
- Days on Market
- 0
- MLS#
- TB8537331
- Property Style
- Single Family
- Year Built
- 2018
- Bedrooms
- 4
- Bathrooms
- 3
- Living Area
- 2,400
- Lot Size
- 6,482
- Acres
- 0.15
- Total Acreage
- 0 to less than 1/4
- Legal Subdivision Name
- Lucaya Lake Club Ph 3
- MLS Area Major
- Riverview
Property Description
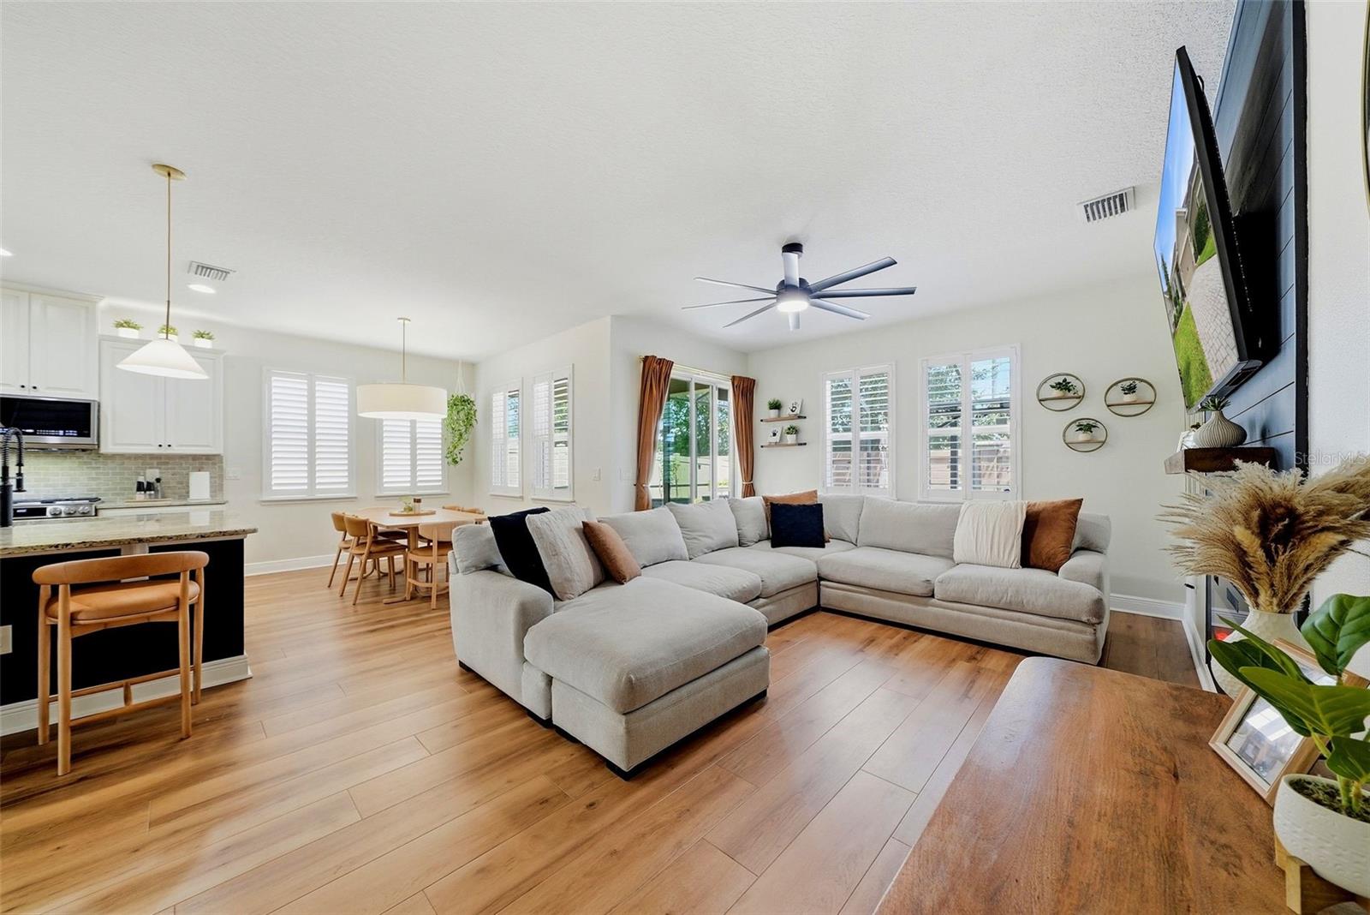
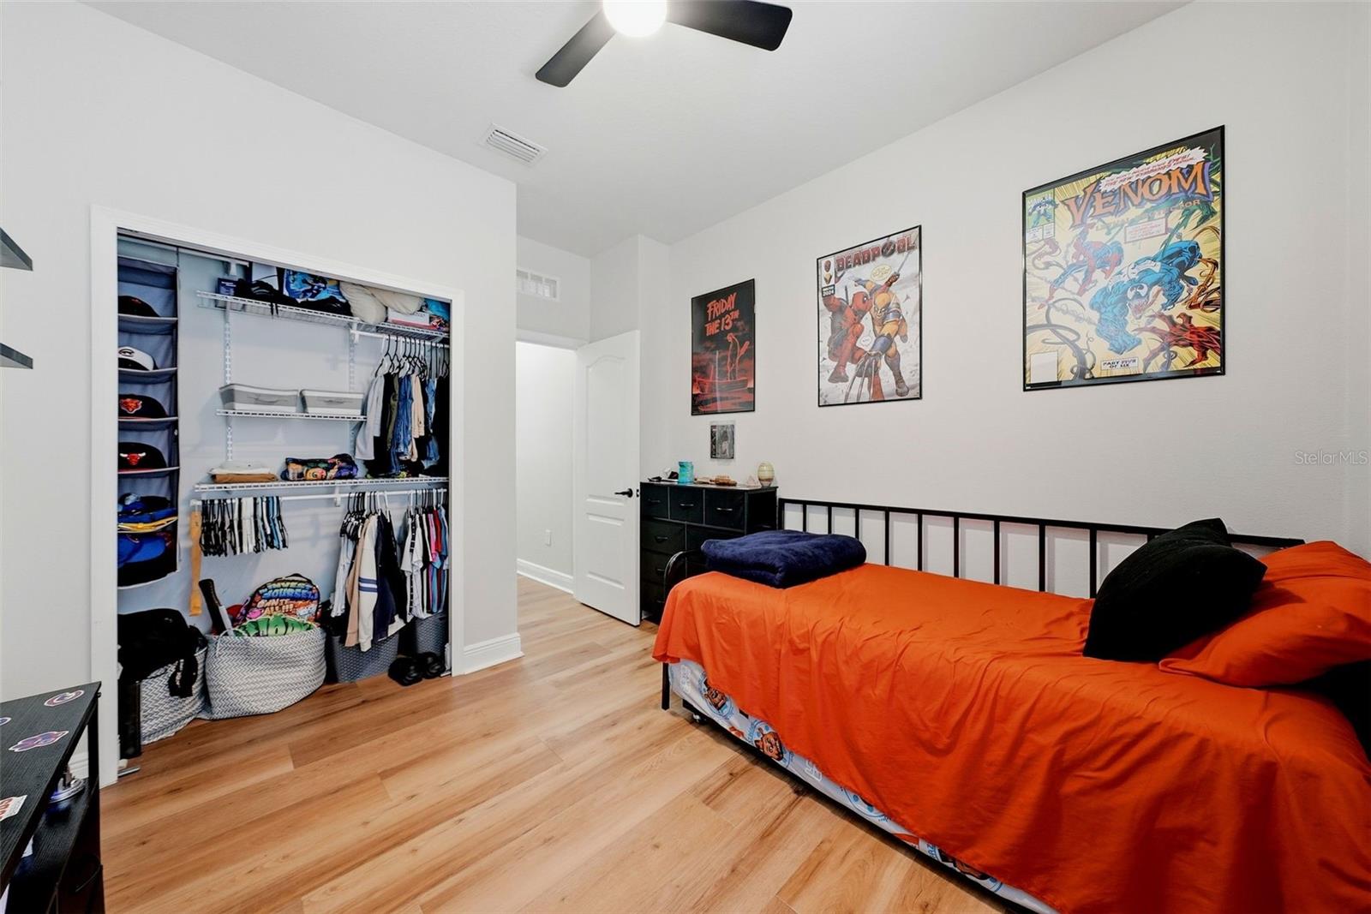
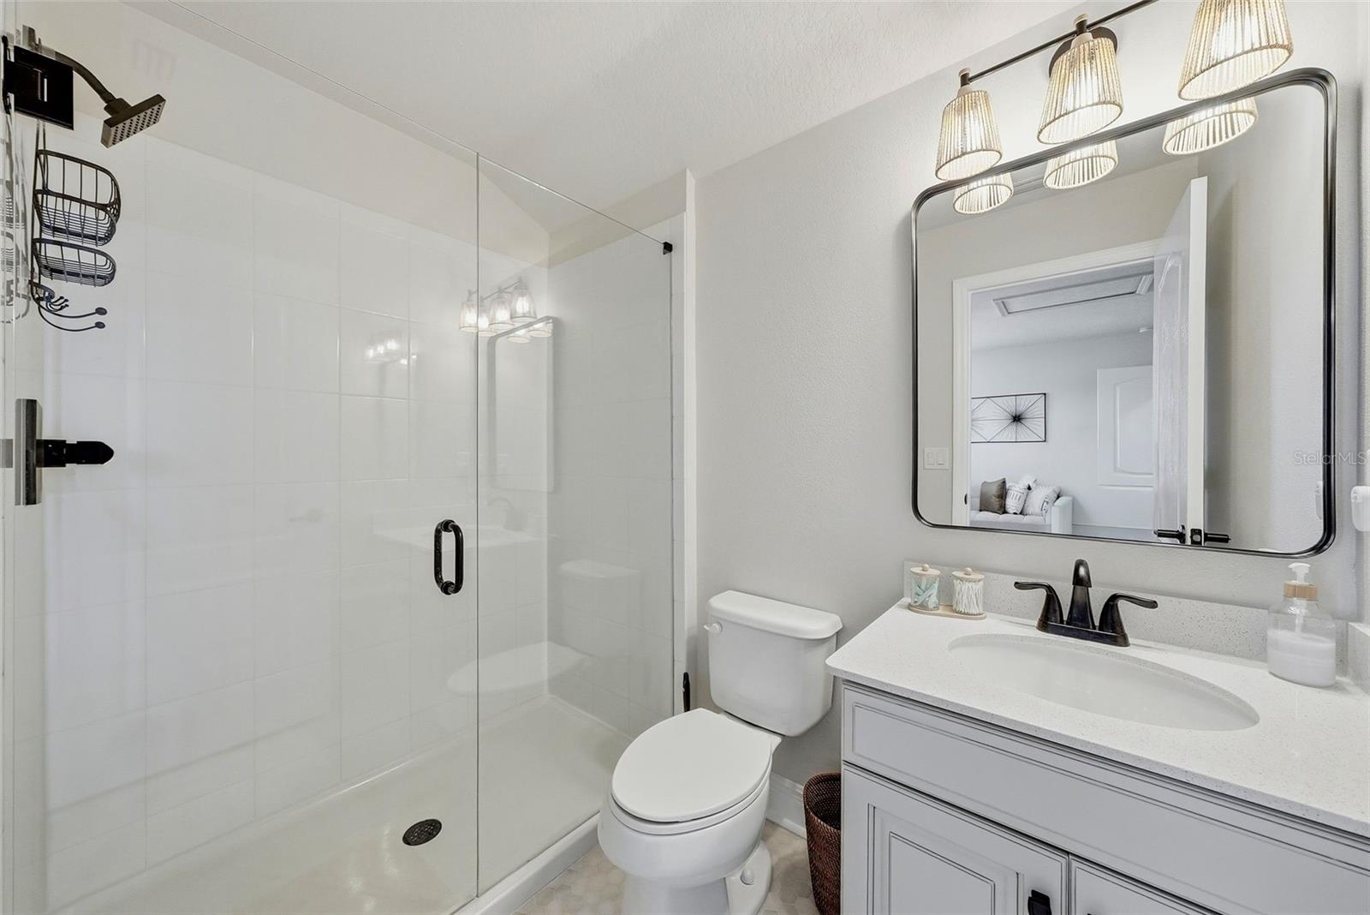
**THE ONLY HOME IN LUCAYA LAKES WITH THIS COMBINATION OF FEATURES! MOVE-IN READY 5-BEDROOM POOL HOME | 2 PRIMARY SUITES — INCLUDING ONE ON THE FIRST FLOOR | BONUS ROOM | SCREENED POOL & LANAI | NO REAR NEIGHBORS | EXTENSIVELY UPDATED | PERMANENT EXTERIOR LIGHTING** **MAJOR UPGRADES & IMPROVEMENTS:** • **2026** – Exterior house freshly painted • **2025** – Luxury vinyl flooring installed throughout main living areas and bedrooms • **2025** – New kitchen appliance package including refrigerator, range, microwave & dishwasher • **2025** – Fresh interior paint throughout • **2025** – Primary bedroom custom accent wall • **2025** – Primary bathroom tile backsplash • **2025** – New stair railing • **2024** – Custom office accent wall • **2023** – Living room accent wall with built-in electric fireplace • **2021** – Custom plantation shutters in living room, kitchen & bonus room • **2020** – Private pool & screened lanai added • **2020** – Washer & dryer • **2018** – Home built by Ryan Homes Welcome to **12204 Blue Pacific Dr**, a beautifully maintained and extensively updated Ryan Homes Seagate model offering approximately **2,400 square feet, 5 bedrooms, 3 full bathrooms, TWO PRIMARY SUITES, a private pool, screened lanai, bonus room, and NO REAR NEIGHBORS!** One of the standout features of this home is its **two primary suites, including one conveniently located on the FIRST FLOOR** — an incredibly versatile layout ideal for multigenerational living, extended family, guests, or anyone looking for additional privacy. The open-concept main living areas have been refreshed with **luxury vinyl flooring installed in 2025**, while the bathrooms and laundry areas feature durable tile flooring. The living room makes an immediate statement with a **custom accent wall and built-in electric fireplace completed in 2023**, creating a modern focal point for the space. Designer-inspired upgrades continue throughout the home with a custom office accent wall added in 2024, a primary bedroom accent wall completed in 2025, and custom plantation shutters installed in the living room, kitchen, and bonus room in 2021. The kitchen received a **new appliance package in 2025**, including the refrigerator, range, microwave, and dishwasher. Additional improvements include updated faucets throughout the kitchen and bathrooms, updated light fixtures and ceiling fans, a new stair railing, fresh interior paint, and an updated primary bathroom tile backsplash. The flexible floor plan offers plenty of room to spread out, including a **bonus room** that can easily serve as a movie room, game room, second living area, home gym, playroom, or work-from-home space. Step outside and experience one of the home's biggest highlights — the **private pool and screened lanai added in 2020**. With **NO REAR NEIGHBORS**, the backyard provides additional privacy while creating the perfect Florida outdoor living space for entertaining, relaxing, and enjoying the sunshine year-round. The exterior was **freshly painted in 2026** and the home also features **permanent exterior lighting**, adding convenience and curb appeal throughout the year. Additional features include the original roof, original HVAC system, original tankless water heater, and concrete slab foundation. *Office can be 5th Bedroom!
Additional Information
- Taxes
- $8776
- Taxes
- $2,489
- Minimum Lease
- 1-2 Years
- HOA Fee
- $78
- HOA Payment Schedule
- Monthly
- Community Features
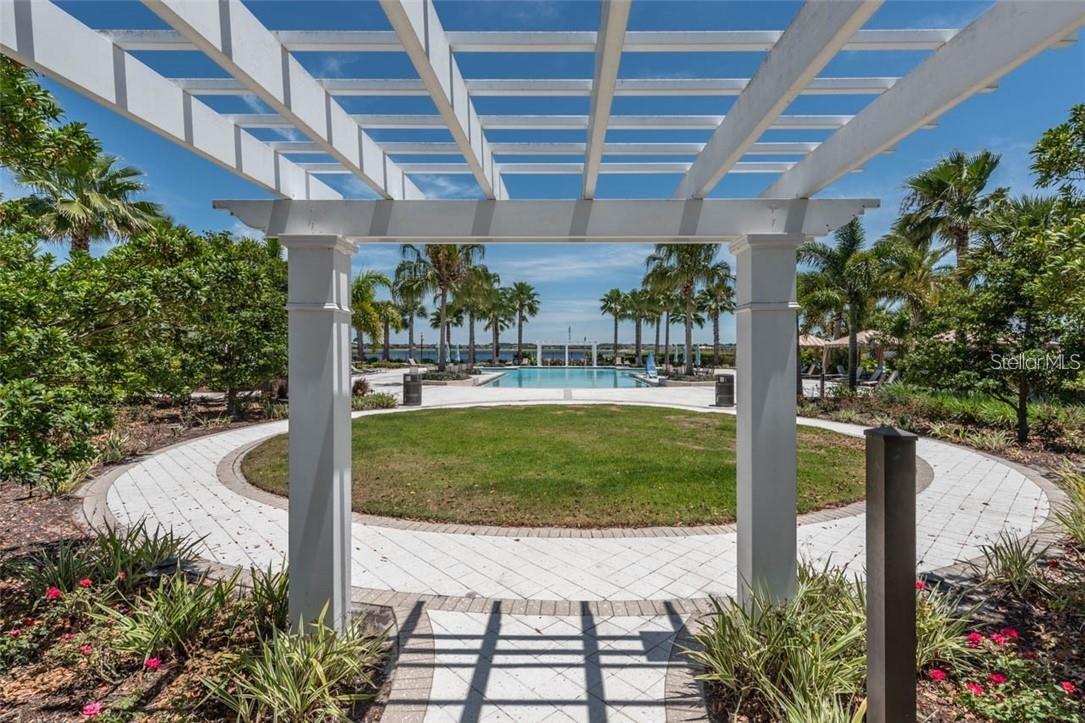
- Clubhouse, Deed Restrictions, Playground, Pool, Sidewalks
- Property Description
- Two Story
- Zoning
- PD
- Interior Layout
- Ceiling Fans(s), High Ceilings
- Interior Features
- Ceiling Fans(s), High Ceilings
- Floor
- Tile
- Appliances
- Dishwasher, Microwave, Range, Refrigerator
- Utilities
- Electricity Available, Electricity Connected, Natural Gas Available, Natural Gas Connected
- Heating
- Central
- Air Conditioning
- Central Air
- Exterior Construction
- Stucco
- Exterior Features
- Hurricane Shutters, Sidewalk
- Roof
- Shingle
- Foundation
- Slab
- Pool
- Community, Private
- Pool Type
- Gunite
- Garage Carport
- 2 Car Garage
- Garage Spaces
- 2
- Pets
- Allowed
- Flood Zone Code
- X
- Parcel ID
- U-04-31-20-B20-I00000-00019.0
- Legal Description
- LUCAYA LAKE CLUB PHASE 3 LOT 19 BLOCK I
Listing courtesy of AGILE GROUP REALTY. 813-569-6294
Mortgage Calculator
StellarMLS is the source of this information via Internet Data Exchange Program. All listing information is deemed reliable but not guaranteed and should be independently verified through personal inspection by appropriate professionals. Listings displayed on this website may be subject to prior sale or removal from sale. Availability of any listing should always be independently verified. Listing information is provided for consumer personal, non-commercial use, solely to identify potential properties for potential purchase. All other use is strictly prohibited and may violate relevant federal and state law. Data last updated on