13105 Canopy Creek Drive, Tampa, FL 33625
- $424,999
- 3
- BD
- 3
- BA
- 2,034
- SqFt




- List Price
- $424,999
- Status
- Active
- Days on Market
- 48
- Price Change
- ▼ $5,000 1789704017
- MLS#
- TB8537449
- Property Style
- Townhouse
- Year Built
- 2014
- Bedrooms
- 3
- Bathrooms
- 3
- Baths Half
- 1
- Living Area
- 2,034
- Lot Size
- 2,160
- Acres
- 0.05
- Total Acreage
- 0 to less than 1/4
- Building Name
- Dr Horton
- Legal Subdivision Name
- Creeks Of Citrus Park
- MLS Area Major
- Tampa / Carrollwood
Property Description
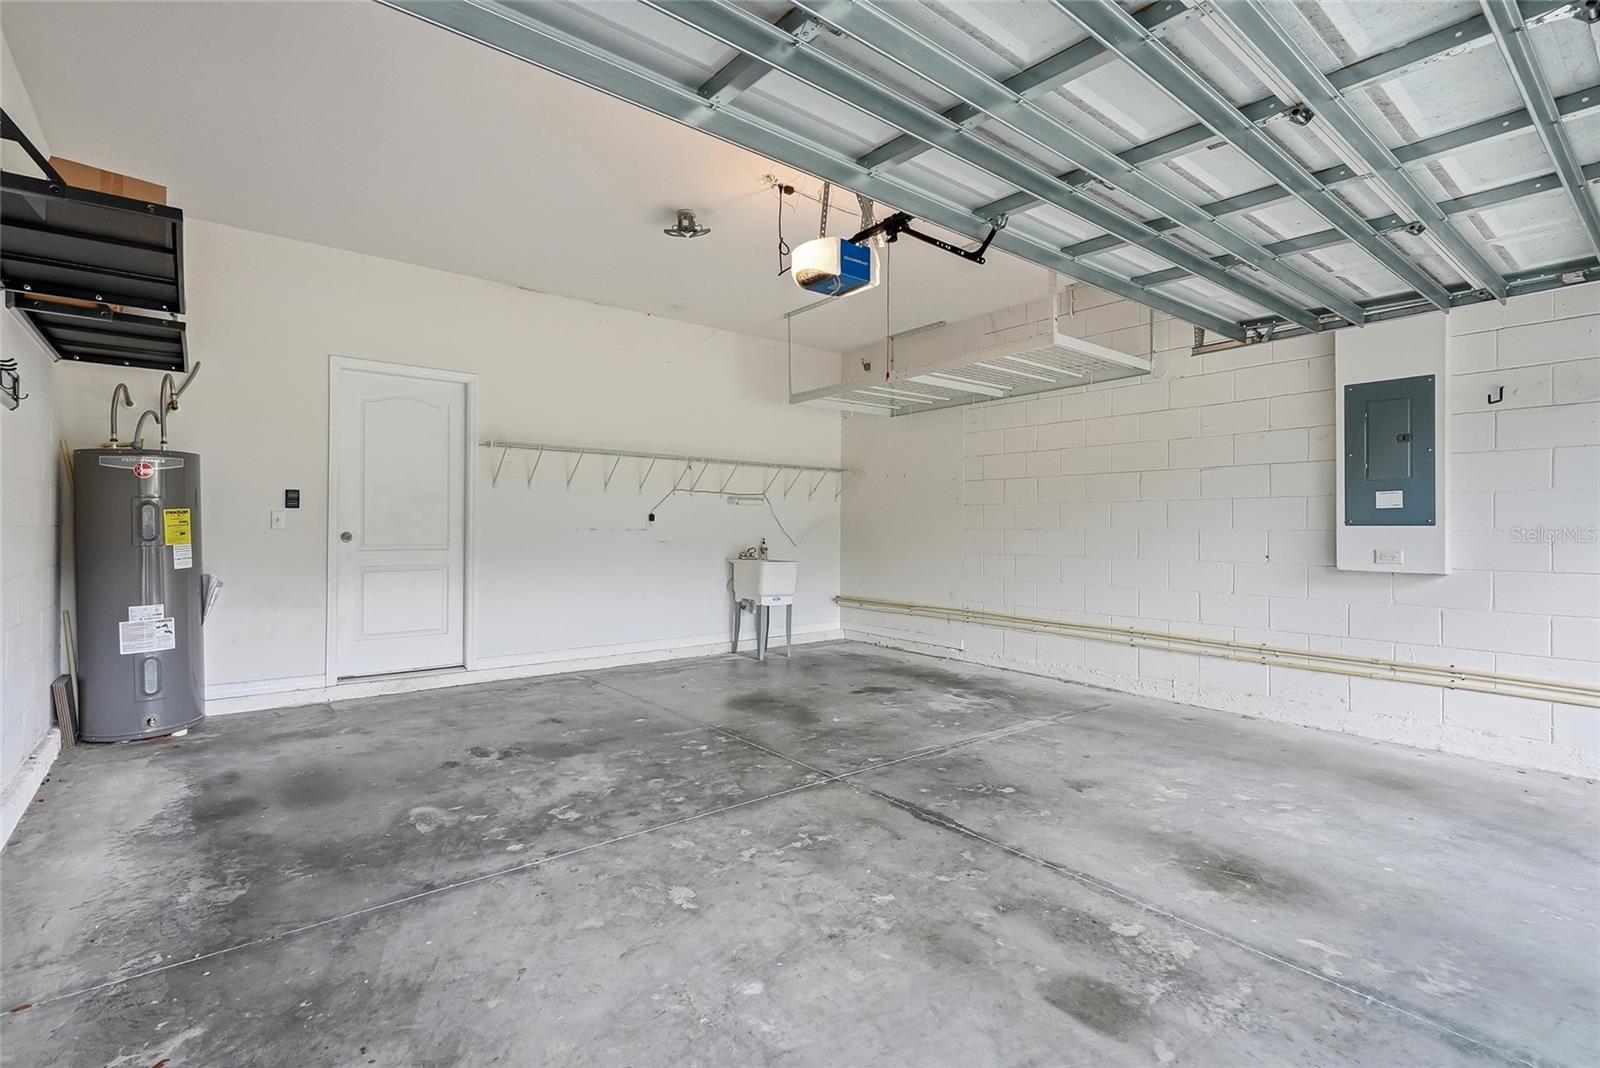
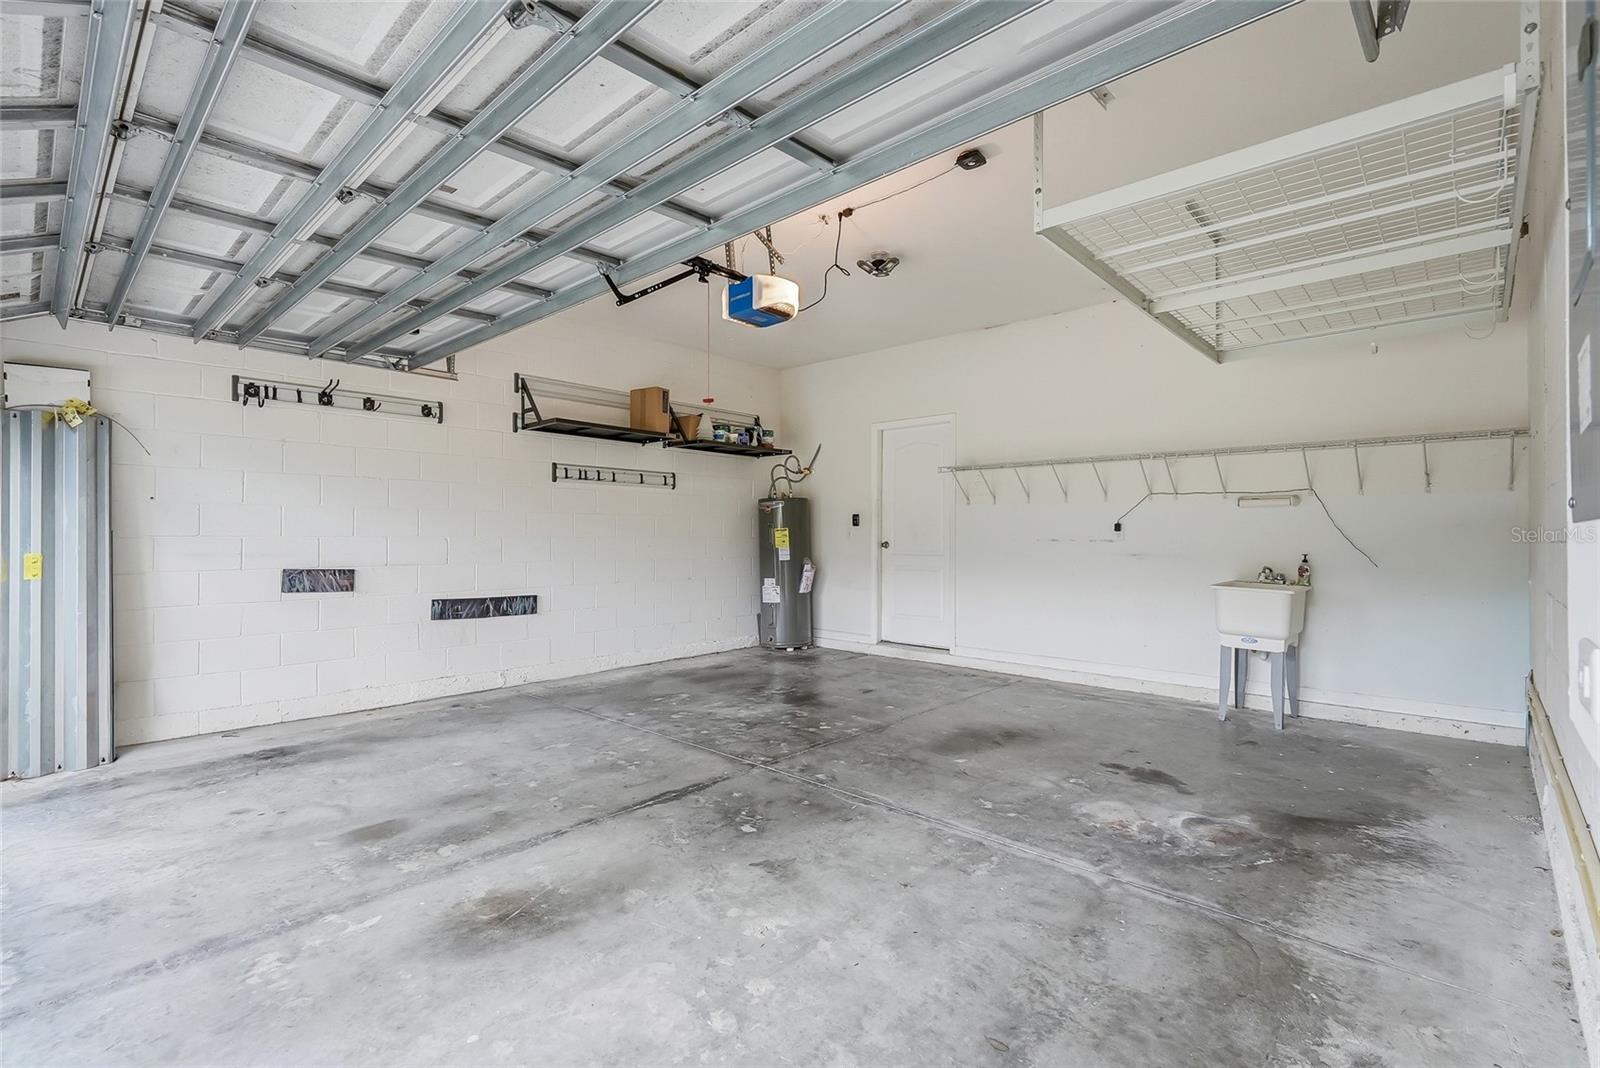
Welcome to this meticulously maintained former builder model, perfectly positioned as a desirable end-unit in the highly sought-after Creeks of Citrus Park community. Offering more than 2,000 square feet of beautifully designed living space, this move-in ready 3-bedroom, 2.5-bath townhome combines timeless style, thoughtful upgrades, and low-maintenance living in one of Tampa's most convenient locations. From the moment you step inside, you'll appreciate the bright, open-concept floor plan enhanced by high ceilings, abundant natural light, elegant tile flooring, custom millwork, designer window treatments, and quality finishes throughout. The chef-inspired kitchen features sparkling granite countertops, stainless steel appliances, a tile backsplash, 42" wood cabinetry, a walk-in pantry, a dedicated bar, and an additional storage closet, making it as functional as it is beautiful. Sliding glass doors open to a screened lanai, creating the perfect space to enjoy Florida's year-round indoor-outdoor lifestyle with morning coffee or evening gatherings. Upstairs, a versatile loft offers endless possibilities as a home office, media room, fitness space, or playroom. The spacious primary suite serves as a private retreat with abundant natural light, an oversized walk-in closet, and a beautifully renovated spa-inspired en-suite bathroom. Two generously sized secondary bedrooms each feature their own walk-in closets, while additional storage throughout the home ensure everything has its place. Thoughtfully updated and exceptionally cared for, recent improvements include a newer water heater, dishwasher, and water softener, providing added value and peace of mind. Additional features include a full-size two-car garage with MyQ smart garage opener, an extended driveway, Nest smart thermostat, in-wall pest control system, interior laundry closet with washer and dryer included, and the attention to detail that is evident throughout every room. Located in a NO FLOOD ZONE, this well-managed community offers LOW HOA fees and access to highly rated schools. Built with durable concrete block construction and complete with hurricane shutters for added peace of mind, this home offers both quality craftsmanship and everyday confidence. Residents enjoy a LOW MAINTENENCE lifestyle with convenient access to the Veterans Expressway, Tampa International Airport, Downtown Tampa, trails, shopping, parks, healthcare, and entertainment!
Additional Information
- Taxes
- $4806
- Minimum Lease
- 1-2 Years
- Hoa Fee
- $254
- HOA Payment Schedule
- Monthly
- Maintenance Includes
- Maintenance Grounds, Pest Control, Sewer, Water
- Community Features
- Community Mailbox, Sidewalks, No Deed Restriction, Maintenance Free
- Property Description
- Two Story
- Zoning
- PD
- Interior Layout
- Ceiling Fans(s), In Wall Pest System, PrimaryBedroom Upstairs, Thermostat, Tray Ceiling(s), Walk-In Closet(s), Window Treatments
- Interior Features
- Ceiling Fans(s), In Wall Pest System, PrimaryBedroom Upstairs, Thermostat, Tray Ceiling(s), Walk-In Closet(s), Window Treatments
- Floor
- Carpet, Tile
- Appliances
- Dishwasher, Disposal, Dryer, Microwave, Range, Refrigerator, Washer, Water Softener
- Utilities
- Cable Available, Electricity Connected, Public, Sewer Connected, Water Connected
- Heating
- Central
- Air Conditioning
- Central Air
- Exterior Construction
- Stone, Stucco
- Exterior Features
- Lighting, Sidewalk
- Roof
- Shingle
- Foundation
- Slab
- Pool
- No Pool
- Garage Carport
- 2 Car Garage
- Garage Spaces
- 2
- Elementary School
- Essrig-Hb
- Middle School
- Hill-Hb
- High School
- Gaither-HB
- Pets
- Allowed
- Flood Zone Code
- X
- Parcel ID
- U-07-28-18-9XR-000000-00001.0
- Legal Description
- CREEKS OF CITRUS PARK LOT 1
Listing courtesy of COMPASS FLORIDA LLC. 813-365-9935
Mortgage Calculator
StellarMLS is the source of this information via Internet Data Exchange Program. All listing information is deemed reliable but not guaranteed and should be independently verified through personal inspection by appropriate professionals. Listings displayed on this website may be subject to prior sale or removal from sale. Availability of any listing should always be independently verified. Listing information is provided for consumer personal, non-commercial use, solely to identify potential properties for potential purchase. All other use is strictly prohibited and may violate relevant federal and state law. Data last updated on