Share this with your friends


(813) 438-4921
Just Florida Homes at EXP Realty
1000 S Evergreen Avenue, Clearwater, FL 33756
- $369,000
- 2
- BD
- 2
- BA
- 1,074
- SqFt









- List Price
- $369,000
- Status
- Active
- Days on Market
- 72
- Price Change
- ▼ $16,000 1788244636
- MLS#
- TB8537626
- Property Style
- Single Family
- Architectural Style
- Ranch
- Year Built
- 1955
- Bedrooms
- 2
- Bathrooms
- 2
- Baths Half
- 1
- Living Area
- 1,074
- Lot Size
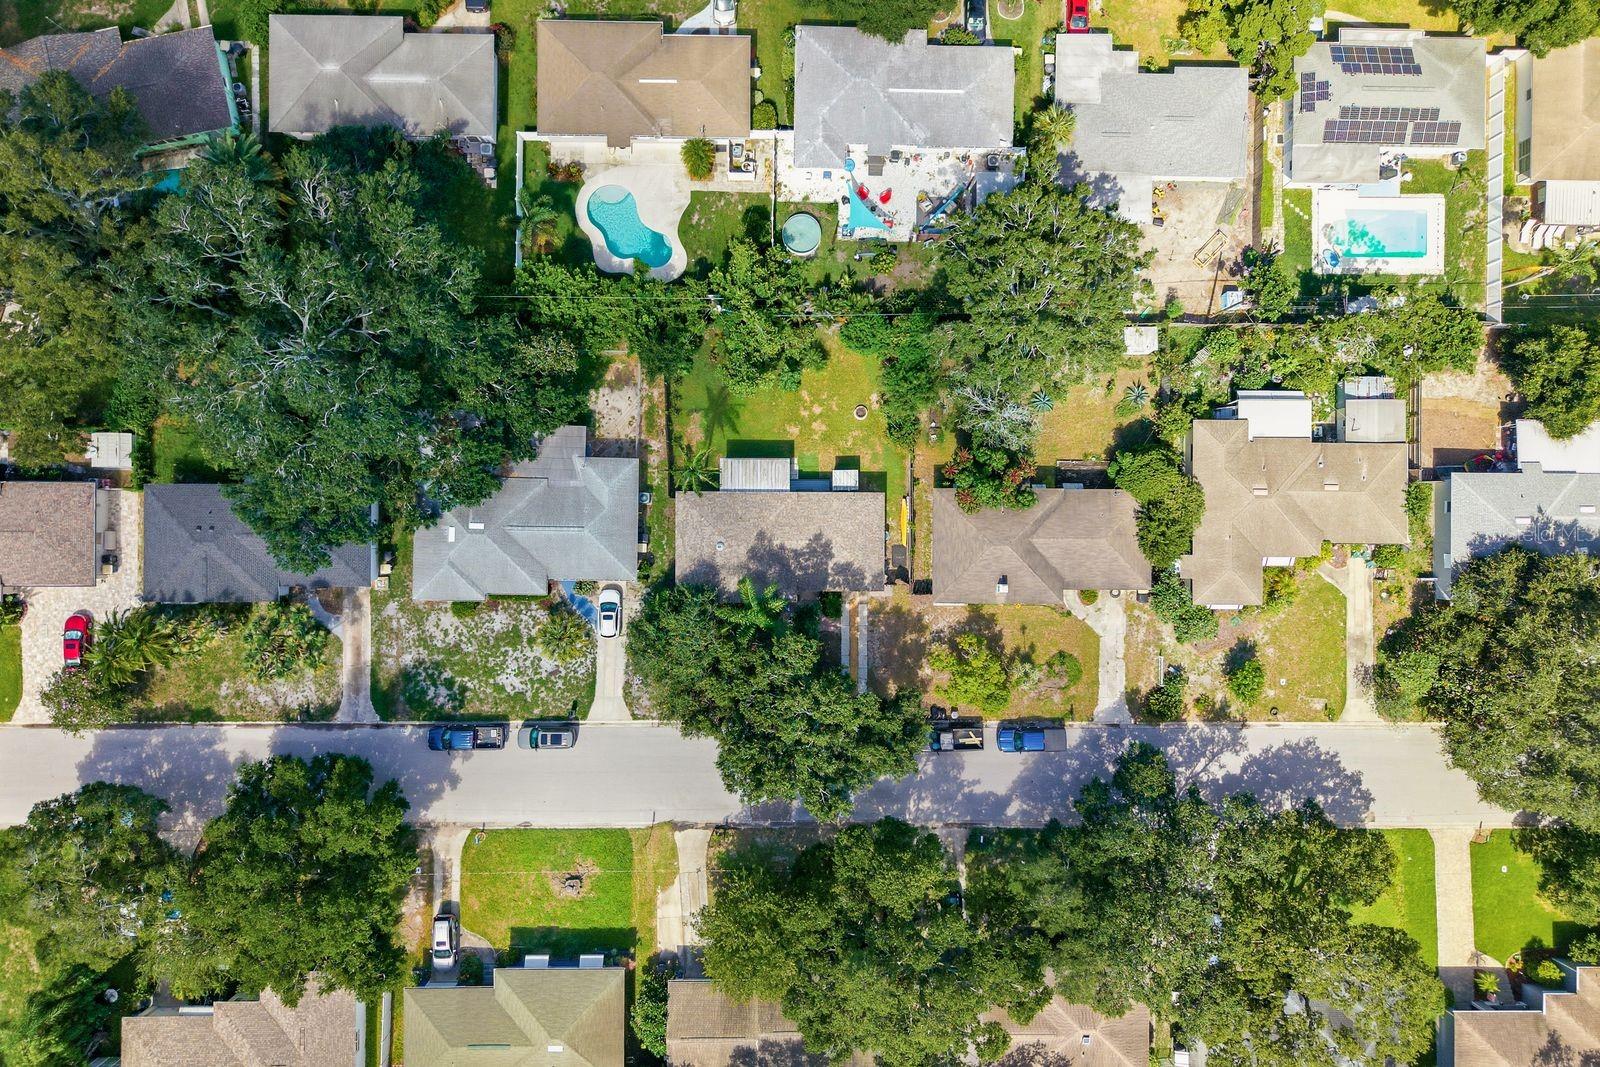
- 7,153
- Acres
- 0.16
- Total Acreage
- 0 to less than 1/4
- Legal Subdivision Name
- Sirmons Heights 1st Add
- MLS Area Major
- Clearwater/Belleair
Property Description
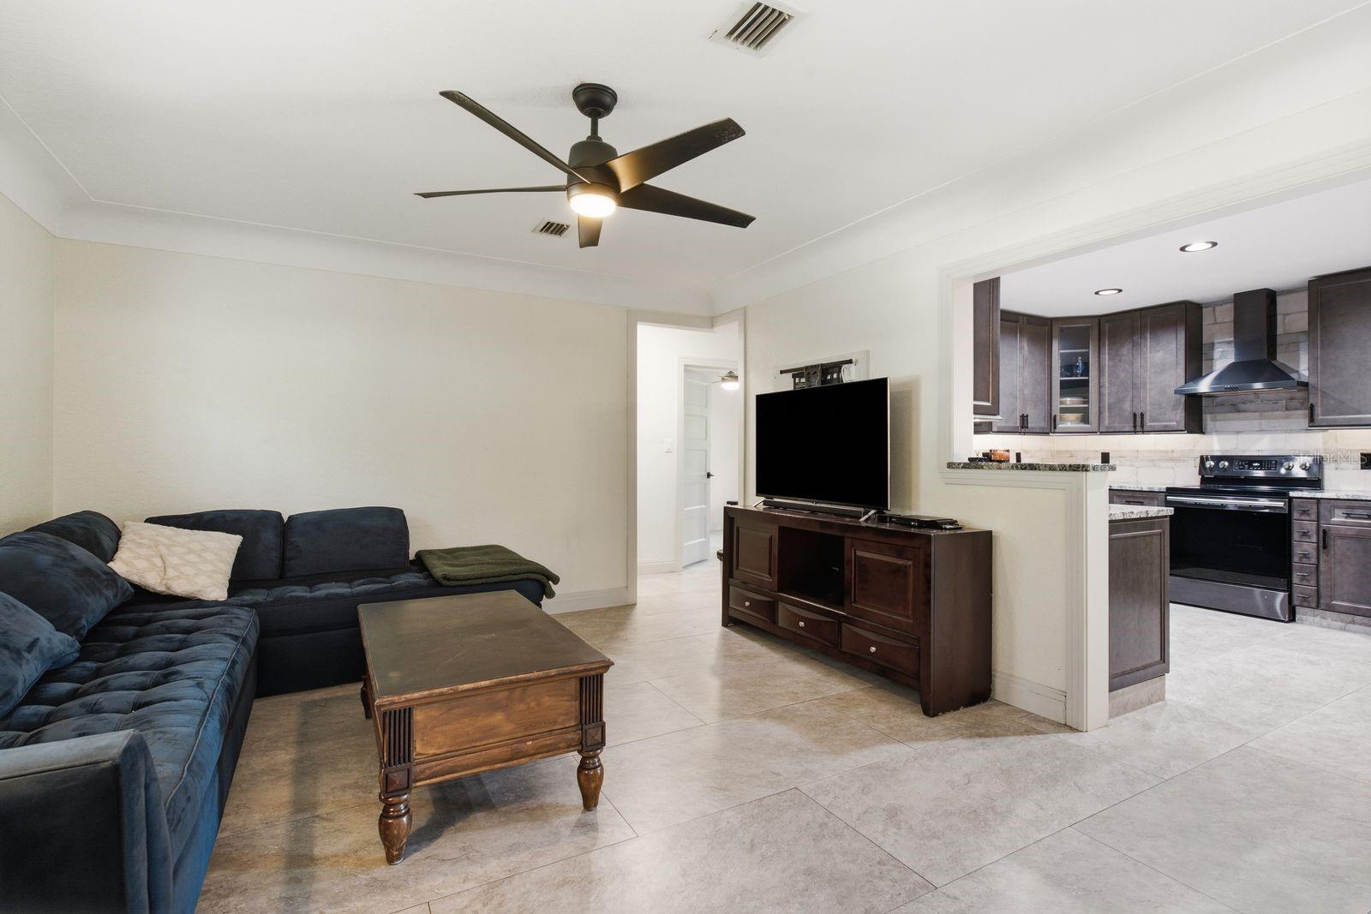
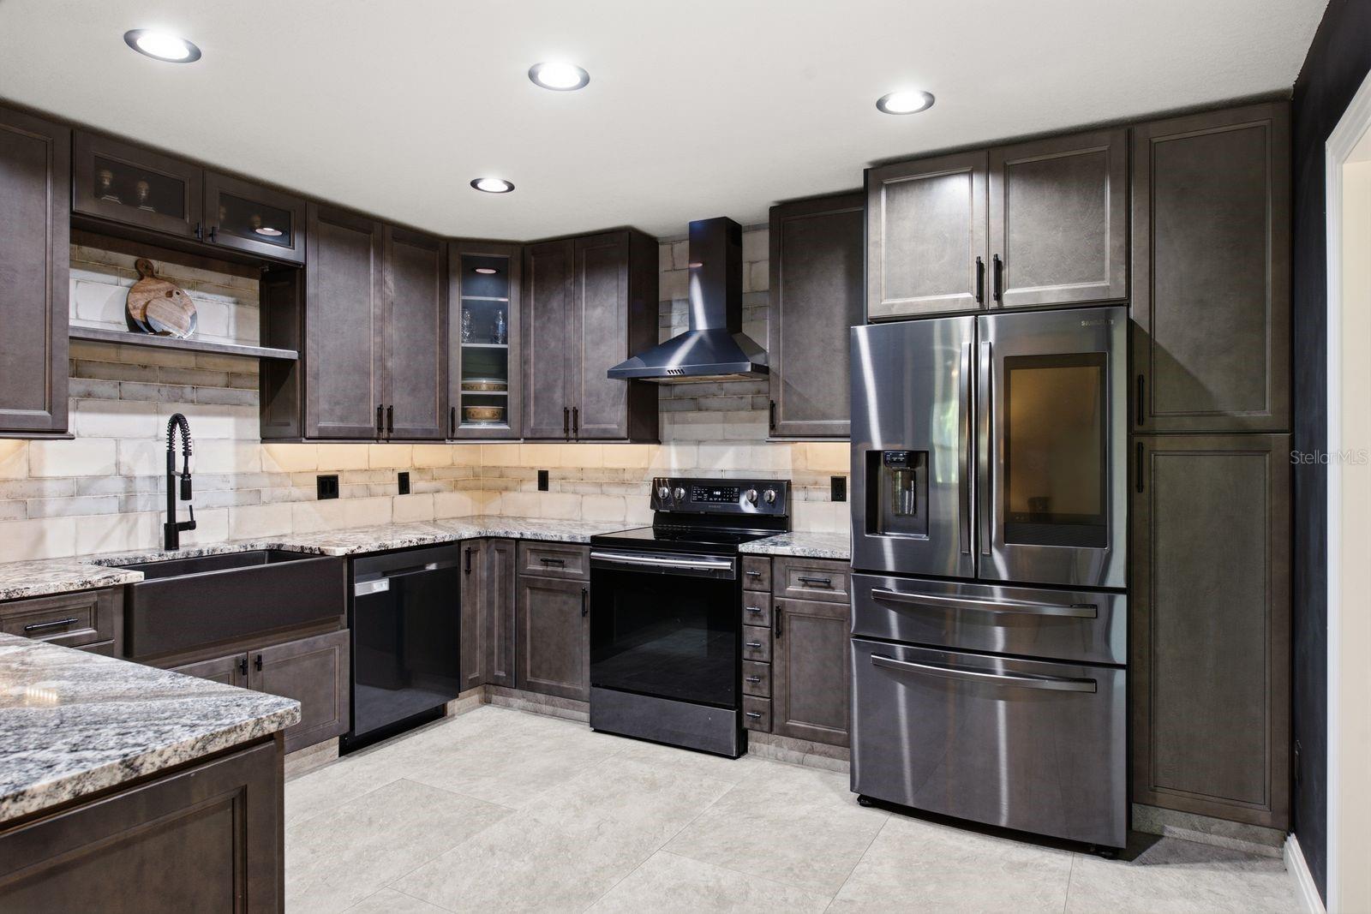
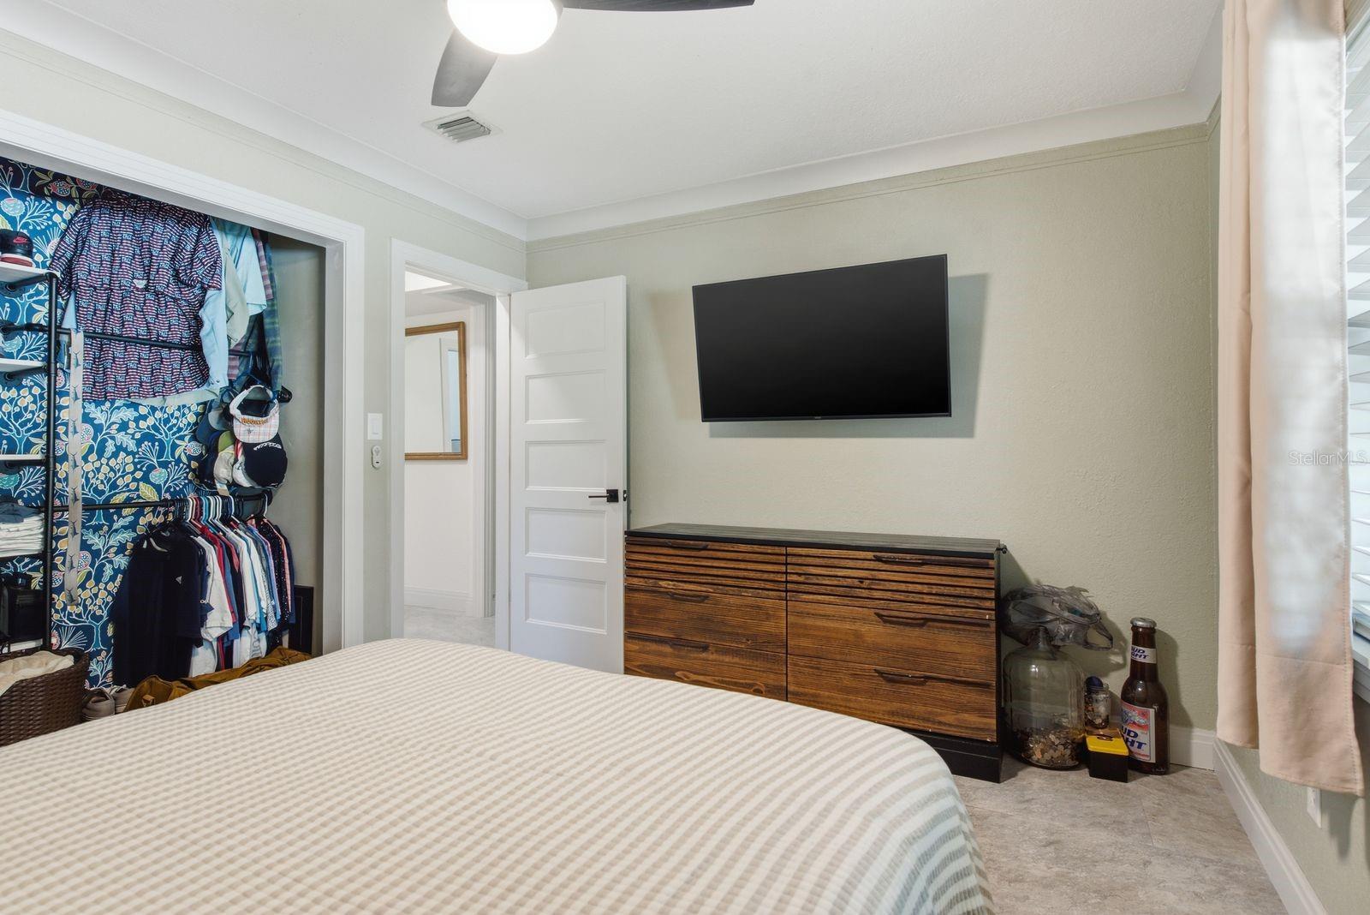
This updated property in Sirmons Heights is ready to be yours! Turn-key, move in ready! Property had extensive updates with high attention to details performed in 2020. The gourmet kitchen features custom cabinetry, apron-front basin sink, recessed lighting, stainless appliances with Smart Fridge and elegant tile backsplash. The flooring is 24x48 porcelain tiles throughout, providing a luxury feel. Interior shows attention to detail with modern ceiling and wall textures and quality baseboard trim finishes. All windows and rear sliding glass door are updated with dual pane windows. Front exterior double Pella door is custom with smart entry, all interior doors are solid core doors with updated hardware. Electrical panel and all PEX supply plumbing updated in 2020. Exterior is fully fenced with mature landscaping, oak trees, palm trees and a some exotic plants. Rear screen enclosed porch. NO HOA, Flood Insurance NOT required! Conveniently located near schools, shopping and recreation such as Glen Oaks Park. Call today to schedule your private showing to see the true value of this home!
Additional Information
- Taxes
- $2754
- Minimum Lease
- No Minimum
- Community Features
- No Deed Restriction
- Property Description
- One Story
- Interior Layout
- Ceiling Fans(s), Thermostat, Window Treatments
- Interior Features
- Ceiling Fans(s), Thermostat, Window Treatments
- Floor
- Ceramic Tile
- Appliances
- Convection Oven, Dishwasher
- Utilities
- BB/HS Internet Available, Cable Connected, Electricity Connected, Public
- Heating
- Central
- Air Conditioning
- Central Air
- Exterior Construction
- Block
- Roof
- Shingle
- Foundation
- Slab
- Pool
- No Pool
- Garage Carport
- 1 Car Garage
- Garage Spaces
- 1
- Elementary School
- Plumb Elementary-Pn
- Middle School
- Oak Grove Middle-Pn
- High School
- Clearwater High-PN
- Fences
- Wood
- Pets
- Allowed
- Pet Size
- Extra Large (101+ Lbs.)
- Flood Zone Code
- X500
- Parcel ID
- 15-29-15-82206-000-0640
- Legal Description
- SIRMONS HEIGHTS 1ST ADD LOT 64
Listing courtesy of CHARLES RUTENBERG REALTY INC. 866-580-6402
How much is your home worth?
...get instant property value now!
Mortgage Calculator
StellarMLS is the source of this information via Internet Data Exchange Program. All listing information is deemed reliable but not guaranteed and should be independently verified through personal inspection by appropriate professionals. Listings displayed on this website may be subject to prior sale or removal from sale. Availability of any listing should always be independently verified. Listing information is provided for consumer personal, non-commercial use, solely to identify potential properties for potential purchase. All other use is strictly prohibited and may violate relevant federal and state law. Data last updated on