320 Palm Island Ne, Clearwater Beach, FL 33767
- $1,650,000
- 4
- BD
- 3
- BA
- 2,372
- SqFt




- List Price
- $1,650,000
- Status
- Active
- Days on Market
- 0
- MLS#
- TB8537797
- Property Style
- Single Family
- Year Built
- 1969
- Bedrooms
- 4
- Bathrooms
- 3
- Living Area
- 2,372
- Lot Size
- 9,705
- Acres
- 0.22
- Total Acreage
- 0 to less than 1/4
- Legal Subdivision Name
- Island Estates Of Clearwater Unit 6-B
- MLS Area Major
- Clearwater/Clearwater Beach
Property Description
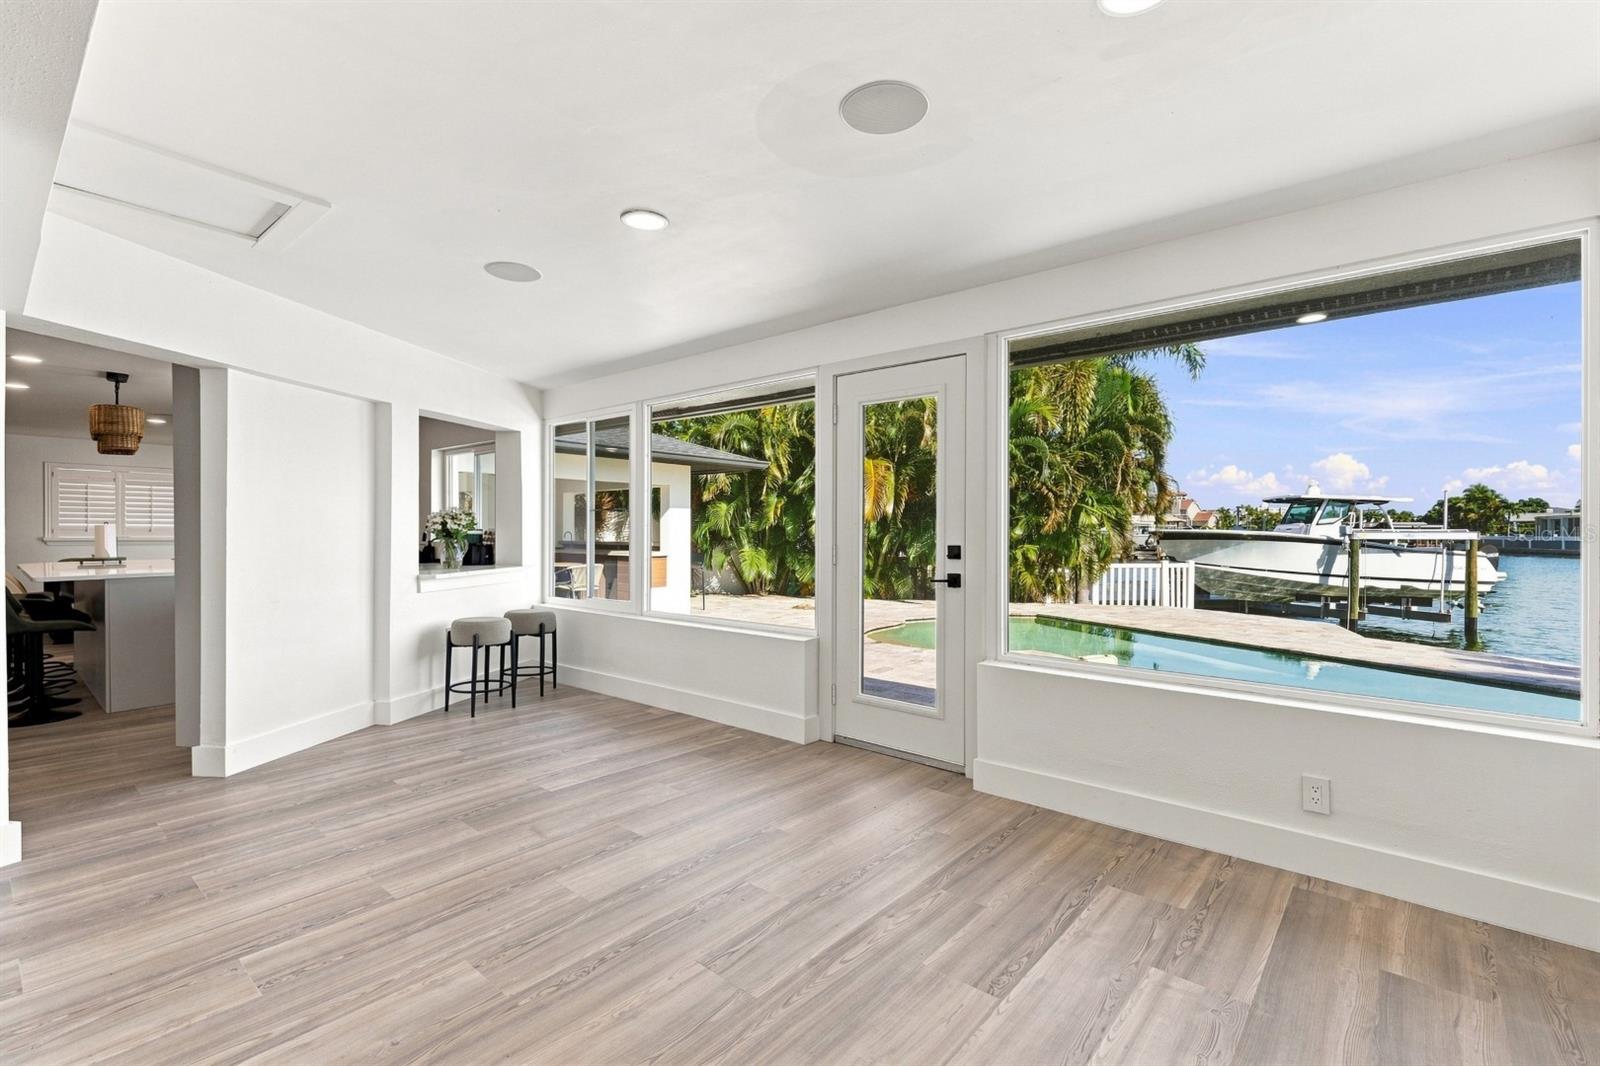
Experience elevated waterfront living in this completely renovated 4-bedroom, 3-bath residence in the highly sought-after Island Estates. Designed for both luxury and entertaining, this move-in-ready home features an open-concept floor plan, wide-plank wood-look porcelain tile flooring, integrated whole-home audio, designer lighting, and premium finishes throughout. The chef's kitchen is the centerpiece of the home, showcasing a dramatic waterfall-edge quartz island, custom up cabinetry, built-in Samsung appliances, and stunning water views. The spacious primary suite overlooks the pool and waterfront and includes a spa-inspired bath with a freestanding jetted soaking tub, oversized frameless glass shower, dual vanities, and a custom walk-in closet. Outdoor living is equally impressive with a covered summer kitchen, expansive natural stone patio, private pool, composite dock, Buell electric boat lift, seawall, and wide canal frontage perfect for boating, relaxing, and entertaining. Enjoy quick access to the Intracoastal Waterway and Gulf while being just minutes from Clearwater Beach, restaurants, shopping, the Clearwater Marine Aquarium, and all that Island Estates has to offer. This exceptional waterfront home is offered fully furnished, making it truly turnkey for full-time living, a vacation home, or an investment opportunity.
Additional Information
- Taxes
- $19194
- Minimum Lease
- No Minimum
- Location
- FloodZone, Level, Sidewalk, Paved
- Community Features
- No Deed Restriction
- Property Description
- One Story
- Zoning
- RES
- Interior Layout
- Ceiling Fans(s), Open Floorplan, Solid Wood Cabinets, Stone Counters, Thermostat
- Interior Features
- Ceiling Fans(s), Open Floorplan, Solid Wood Cabinets, Stone Counters, Thermostat
- Floor
- Ceramic Tile, Luxury Vinyl, Tile
- Appliances
- Built-In Oven, Dishwasher, Microwave, Refrigerator, Tankless Water Heater
- Utilities
- Electricity Connected, Public, Sewer Connected, Water Connected
- Heating
- Central
- Air Conditioning
- Central Air
- Exterior Construction
- Block, Stucco
- Exterior Features
- Outdoor Kitchen, Permeable Paving, Rain Gutters, Sidewalk
- Roof
- Shingle
- Foundation
- Slab
- Pool
- Private
- Pool Type
- In Ground
- Garage Carport
- 2 Car Garage
- Garage Spaces
- 2
- Garage Features
- Driveway, Garage Door Opener
- Elementary School
- Sandy Lane Elementary-Pn
- Middle School
- Dunedin Highland Middle-Pn
- High School
- Clearwater High-PN
- Water View
- Intracoastal Waterway
- Water Access
- Intracoastal Waterway
- Water Frontage
- Intracoastal Waterway
- Pets
- Allowed
- Flood Zone Code
- AE
- Parcel ID
- 05-29-15-43434-000-0760
- Legal Description
- ISLAND ESTATES OF CLEARWATER UNIT 6-B LOT 76
Listing courtesy of CENTURY 21 BEGGINS. 813-658-2121
Mortgage Calculator
StellarMLS is the source of this information via Internet Data Exchange Program. All listing information is deemed reliable but not guaranteed and should be independently verified through personal inspection by appropriate professionals. Listings displayed on this website may be subject to prior sale or removal from sale. Availability of any listing should always be independently verified. Listing information is provided for consumer personal, non-commercial use, solely to identify potential properties for potential purchase. All other use is strictly prohibited and may violate relevant federal and state law. Data last updated on