10165 Morning Meadowlark Trail, Parrish, FL 34219
- $305,990
- 3
- BD
- 2
- BA
- 1,600
- SqFt




- List Price
- $305,990
- Status
- Active
- Days on Market
- 50
- MLS#
- TB8537820
- Property Style
- Single Family
- Architectural Style
- Ranch, Traditional
- New Construction
- Yes
- Year Built
- 2026
- Bedrooms
- 3
- Bathrooms
- 2
- Living Area
- 1,600
- Acres
- 0.08
- Total Acreage
- 0 to less than 1/4
- Legal Subdivision Name
- Oakfield Trails
- MLS Area Major
- Parrish
Property Description
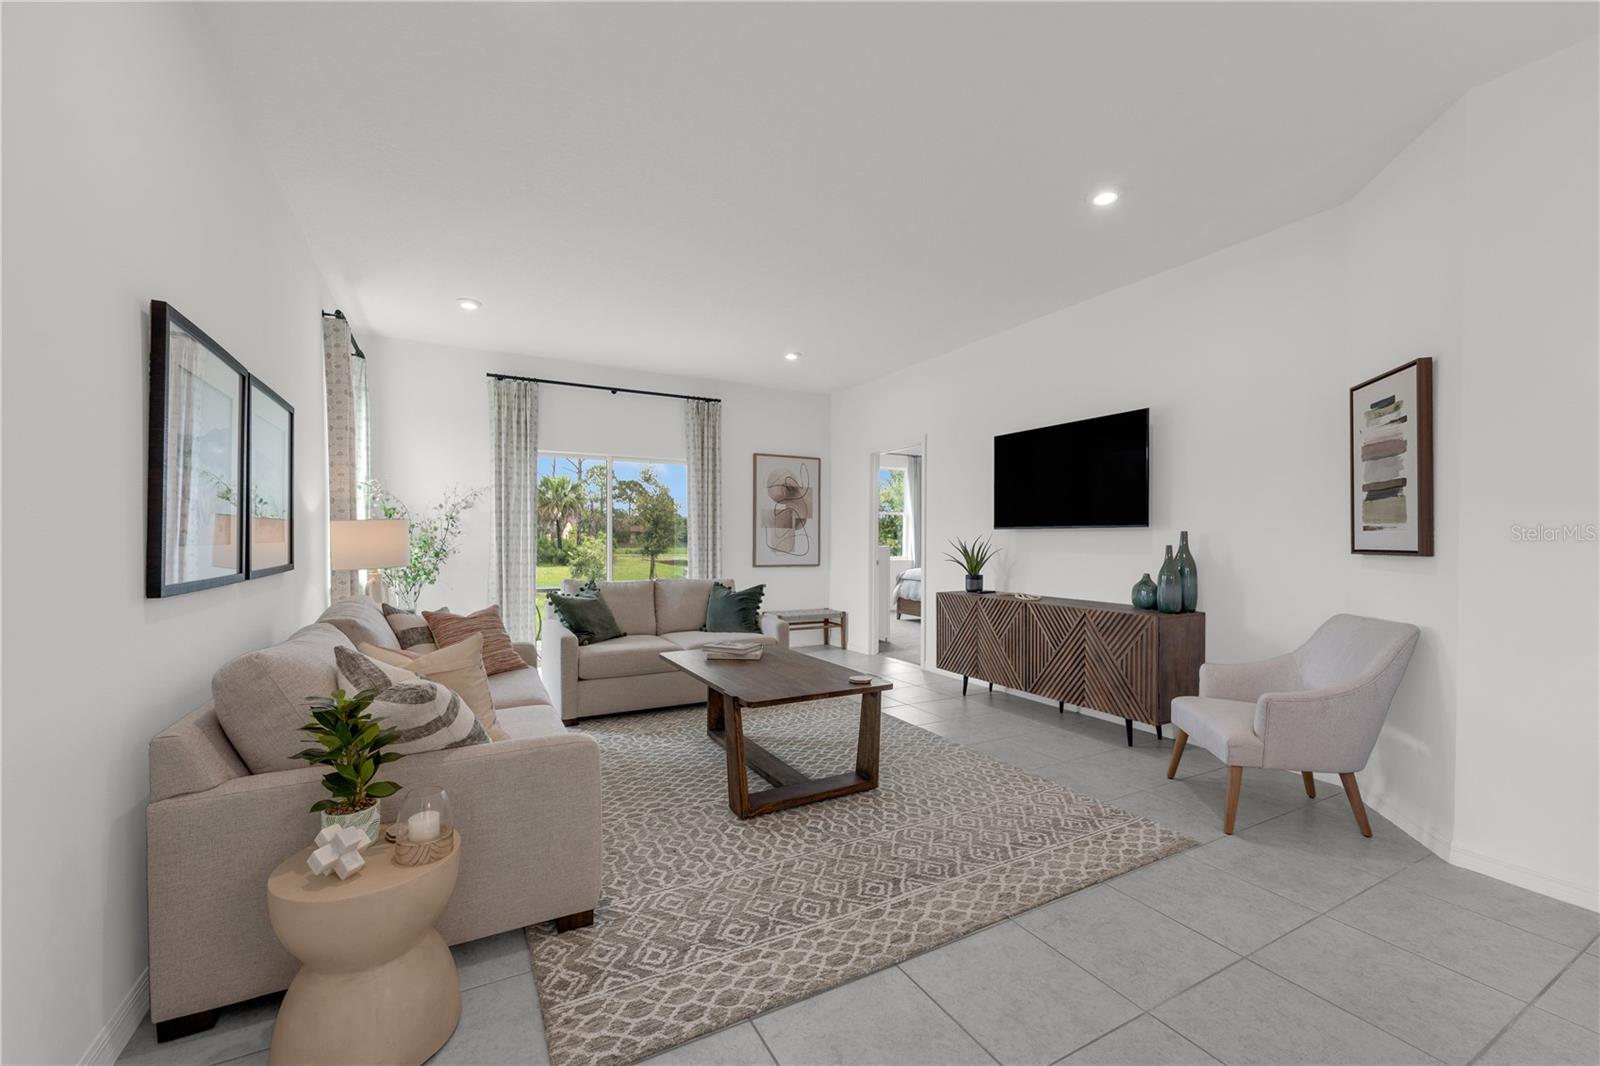
Virtually Staged. Under Construction. Take a look at the Lewiston II at Oakfield Trails, an ideal suburban setting minutes from shopping, dining, and outdoor recreation. This Lewiston II delivers 1,602 square feet of single-floor living across three bedrooms, two full baths, and a two-car garage, with the primary suite on the main level. The kitchen opens into the dining area and family room, keeping the heart of the home connected and easy to move through. A full pantry and center island give the kitchen real working space, and GE electric appliances are already in place. The primary suite sits apart from the other three bedrooms, offering a walk-in closet and double vanities. On evenings when the to-do list is finally done, the lanai gives a quiet place to step outside without leaving home. There is still time to personalize this home with your choice from our available Design Collections. Current pricing reflects base and structural options; final pricing may adjust once selections are made. This home features: LED lighting brightens the family room. Rough-in for kitchen pendant lights is already installed. Two secondary bedrooms share a full bath down the hall. Experience the space, design, and location for yourself. Schedule a private tour today.
Additional Information
- Taxes
- $4874
- Taxes
- $1,993
- HOA Fee
- $900
- HOA Payment Schedule
- Annually
- Maintenance Includes
- Maintenance Grounds, Pool
- Community Features
- Deed Restrictions, Dog Park, Playground, Pool
- Property Description
- One Story
- Zoning
- RES
- Interior Layout
- Eat-in Kitchen, Kitchen/Family Room Combo, Living Room/Dining Room Combo, Open Floorplan, Thermostat, Walk-In Closet(s)
- Interior Features
- Eat-in Kitchen, Kitchen/Family Room Combo, Living Room/Dining Room Combo, Open Floorplan, Thermostat, Walk-In Closet(s)
- Floor
- Carpet, Ceramic Tile, Luxury Vinyl
- Appliances
- Dishwasher, Disposal, Microwave
- Utilities
- Cable Available, Electricity Connected, Phone Available, Public, Sewer Connected, Underground Utilities, Water Connected
- Heating
- Central, Electric
- Air Conditioning
- Central Air
- Exterior Construction
- Block, Cement Siding, Stone, Stucco, Vinyl Siding
- Exterior Features
- Lighting, Sidewalk, Sliding Doors
- Roof
- Shingle
- Foundation
- Slab
- Pool
- Community
- Garage Carport
- 2 Car Garage
- Garage Spaces
- 2
- Garage Features
- Covered, Driveway
- Garage Dimensions
- 20X20
- Middle School
- Buffalo Creek Middle
- High School
- Parrish Community High
- Pets
- Allowed
- Flood Zone Code
- X
- Parcel ID
- 6085607590
- Legal Description
- LOT 4130 OAKFIELD TRAILS PH IV-B PI#6085.5535/9
Listing courtesy of SM FLORIDA BROKERAGE LLC. 321-277-7042
Mortgage Calculator
StellarMLS is the source of this information via Internet Data Exchange Program. All listing information is deemed reliable but not guaranteed and should be independently verified through personal inspection by appropriate professionals. Listings displayed on this website may be subject to prior sale or removal from sale. Availability of any listing should always be independently verified. Listing information is provided for consumer personal, non-commercial use, solely to identify potential properties for potential purchase. All other use is strictly prohibited and may violate relevant federal and state law. Data last updated on