245 116th Avenue Unit 245, Treasure Island, FL 33706
- $750,000
- 2
- BD
- 2
- BA
- 1,100
- SqFt




- List Price
- $750,000
- Status
- Active
- Days on Market
- 0
- MLS#
- TB8541825
- Property Style
- Condo
- Architectural Style
- Florida
- Year Built
- 1985
- Bedrooms
- 2
- Bathrooms
- 2
- Baths Half
- 1
- Living Area
- 1,100
- Building Name
- Arthur's Capri
- Monthly Condo Fee
- 750
- Legal Subdivision Name
- Arthurs Capri Condo
- MLS Area Major
- Pass a Grille Bch/St Pete Bch/Treasure Isl
Property Description
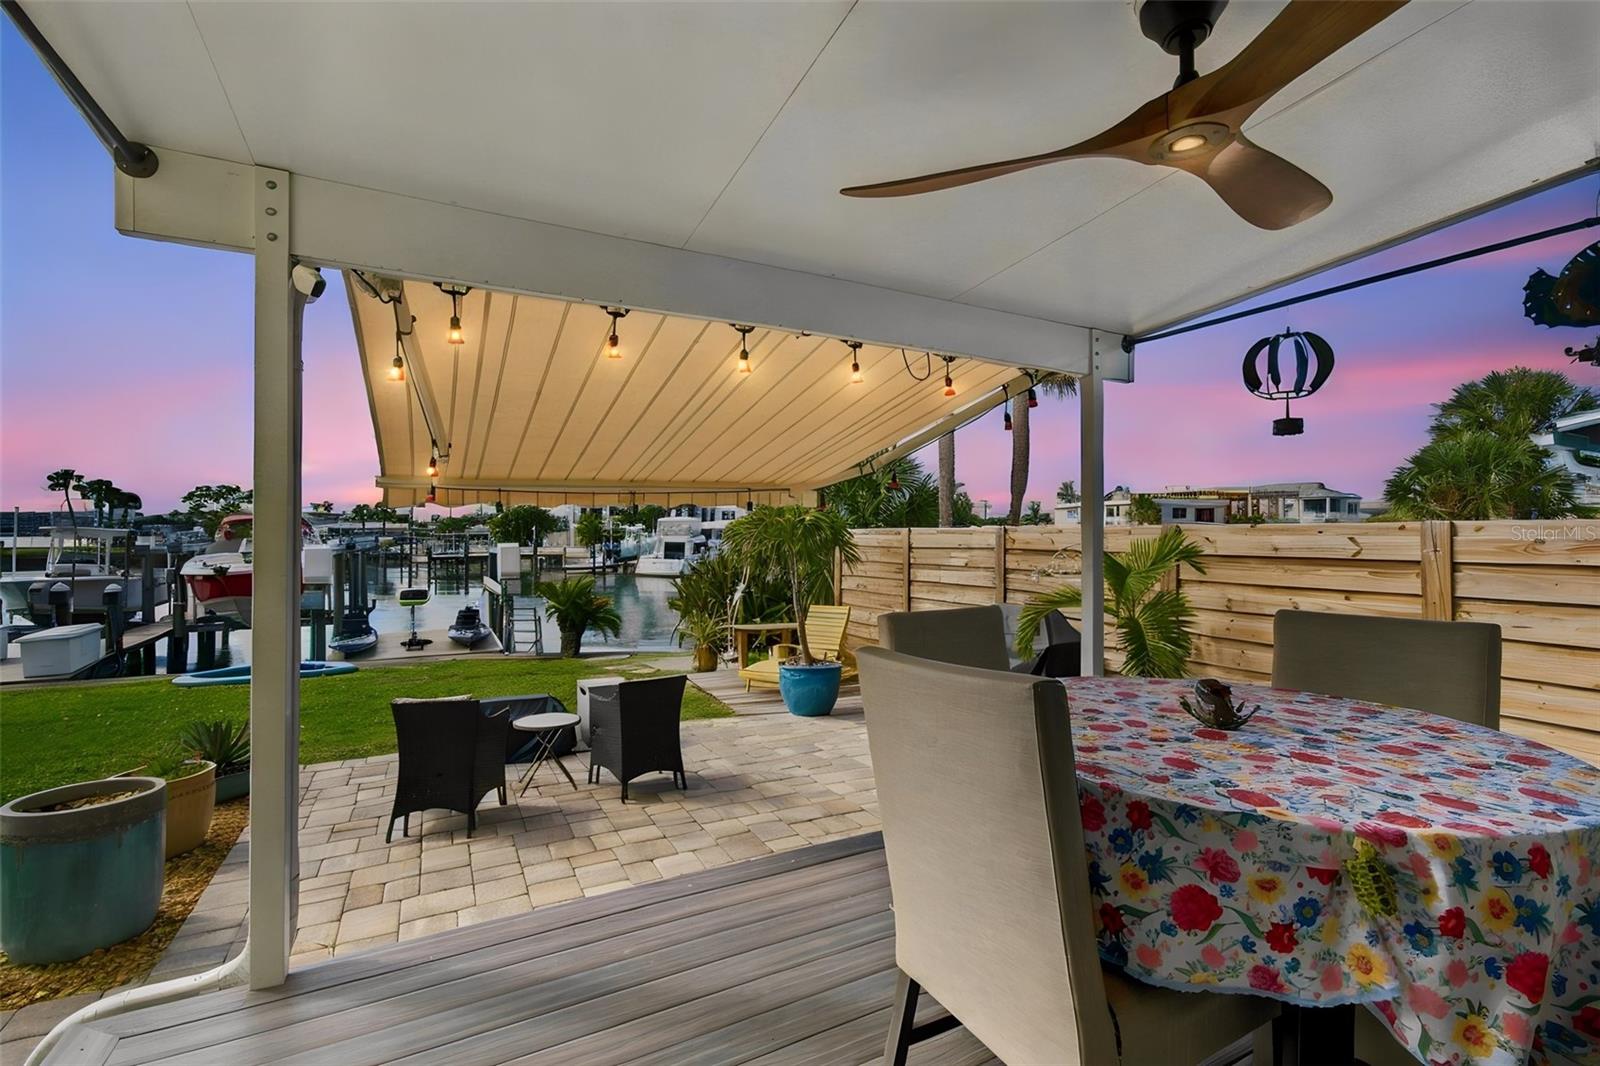
Enjoy waterfront living at its finest in this beautifully updated, move-in-ready end-unit townhome located in an exclusive three-home complex on the stunning Isle of Capri. From the start, you’ll love the lifestyle here—especially your boating setup with a dedicated boat slip with a 13K lift and a separate 7K platform lift for kayaks, complete with water and power. Thoughtfully maintained and designed for comfort, this 2-bedroom, 1.5-bath home also includes key upgrades for peace of mind: a new 2021 roof, a new A/C compressor and air handler with Dynamic Ozone UV light installed in May 2023, and a new 40-gallon hot water tank added in January 2024. Step inside to an open, airy living area with calming canal views! The main level features durable tile flooring and an updated kitchen with black stainless-steel appliances, pebble grey and rocky mountain sky shaker KraftMaid soft-close cabinets, an aqua quartz double sink, and sleek quartz countertops finished with a dramatic waterfall edge. The dining area includes a custom-built bar with a rich walnut countertop and generous storage, perfect for easy entertaining. Upstairs, warm wood flooring leads to a spacious primary suite with breathtaking canal views, a custom-built wall-to-wall closet with five hanging module areas and 20 drawers, and southern exposure that fills the home with natural light. The upper level also includes a second bedroom with flexibility for twin beds or a trundle bed and office space, an inside laundry area, and a fully updated main bathroom featuring ceiling-to-floor white tile with floral accent walls, a walk-in shower with Kohler fixtures, a towel warmer, and a bidet toilet. Outside, the lifestyle perks truly set this home apart: enjoy rare yard space perfect for grilling and unwinding, along with two dedicated parking spots and additional guest parking. With an unbeatable location—an easy walk to the beach and close to restaurants, shopping, and Johns Pass—this is waterfront living you’ll want to come home to every day. Schedule your private showing today and make this waterfront dream your new home.
Additional Information
- Taxes
- $4001
- Minimum Lease
- 3 Months
- HOA Payment Schedule
- Monthly
- Maintenance Includes
- Insurance, Maintenance Structure, Maintenance Grounds, Sewer, Trash, Water
- Condo Fees
- $750
- Condo Fees Term
- Monthly
- Location
- City Limits, Near Public Transit, Paved
- Community Features
- Buyer Approval Required, No Deed Restriction
- Property Description
- Two Story
- Interior Layout
- Built-in Features, Ceiling Fans(s), Eat-in Kitchen, Living Room/Dining Room Combo, Open Floorplan, Solid Surface Counters, Window Treatments
- Interior Features
- Built-in Features, Ceiling Fans(s), Eat-in Kitchen, Living Room/Dining Room Combo, Open Floorplan, Solid Surface Counters, Window Treatments
- Floor
- Ceramic Tile, Wood
- Appliances
- Dishwasher, Disposal, Dryer, Electric Water Heater, Microwave, Range, Refrigerator, Washer
- Utilities
- BB/HS Internet Available, Cable Connected, Public, Sprinkler Meter
- Heating
- Central, Electric
- Air Conditioning
- Central Air
- Exterior Construction
- Block, Stucco
- Exterior Features
- Rain Gutters, Storage
- Roof
- Built-Up
- Foundation
- Slab
- Pool
- No Pool
- Garage Carport
- 2 Car Carport
- Garage Features
- Assigned, Covered, Guest
- Elementary School
- Azalea Elementary-Pn
- Middle School
- Azalea Middle-Pn
- High School
- Boca Ciega High-PN
- Water Extras
- Assigned Boat Slip, Lift, No Wake Zone, Sailboat Water, Seawall - Concrete
- Water View
- Canal, Intracoastal Waterway
- Water Access
- Canal - Saltwater, Intracoastal Waterway
- Water Frontage
- Canal - Saltwater, Intracoastal Waterway
- Pets
- Allowed
- Max Pet Weight
- 60
- Pet Size
- Medium (36-60 Lbs.)
- Floor Number
- 1
- Flood Zone Code
- AE
- Parcel ID
- 23-31-15-01619-000-2450
- Legal Description
- ARTHUR'S CAPRI CONDO UNIT 245
Listing courtesy of CHARLES RUTENBERG REALTY INC. 866-580-6402
Mortgage Calculator
StellarMLS is the source of this information via Internet Data Exchange Program. All listing information is deemed reliable but not guaranteed and should be independently verified through personal inspection by appropriate professionals. Listings displayed on this website may be subject to prior sale or removal from sale. Availability of any listing should always be independently verified. Listing information is provided for consumer personal, non-commercial use, solely to identify potential properties for potential purchase. All other use is strictly prohibited and may violate relevant federal and state law. Data last updated on