Share this with your friends


(813) 438-4921
Just Florida Homes at EXP Realty
10851 Kensington Park Avenue, Riverview, FL 33578
- $233,888
- 3
- BD
- 3
- BA
- 1,584
- SqFt






- List Price
- $233,888
- Status
- Active
- Days on Market
- 52
- Price Change
- ▼ $5,000 1791678584
- MLS#
- TB8542735
- Property Style
- Townhouse
- Year Built
- 2007
- Bedrooms
- 3
- Bathrooms
- 3
- Baths Half
- 1
- Living Area
- 1,584
- Lot Size
- 1,804
- Acres
- 0.04
- Total Acreage
- 0 to less than 1/4
- Building Name
- 6954
- Legal Subdivision Name
- St Charles Place Ph 6
- MLS Area Major
- Riverview
Property Description
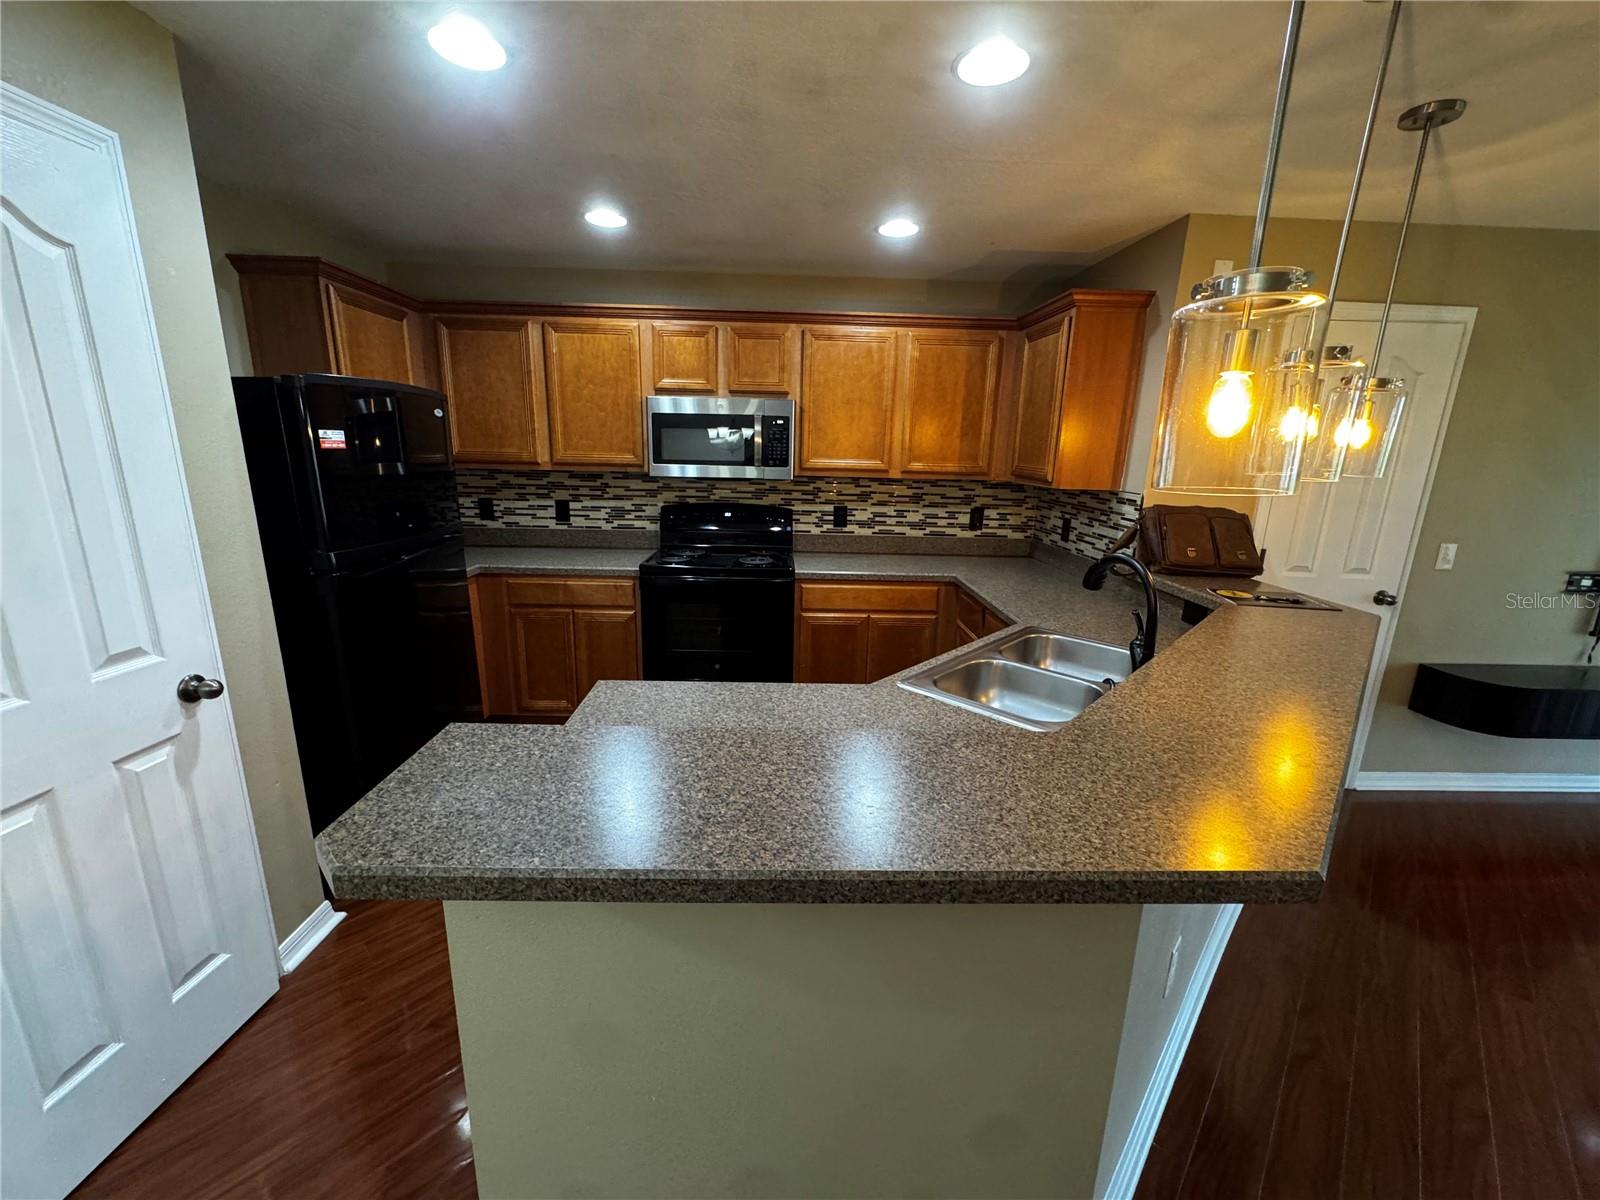
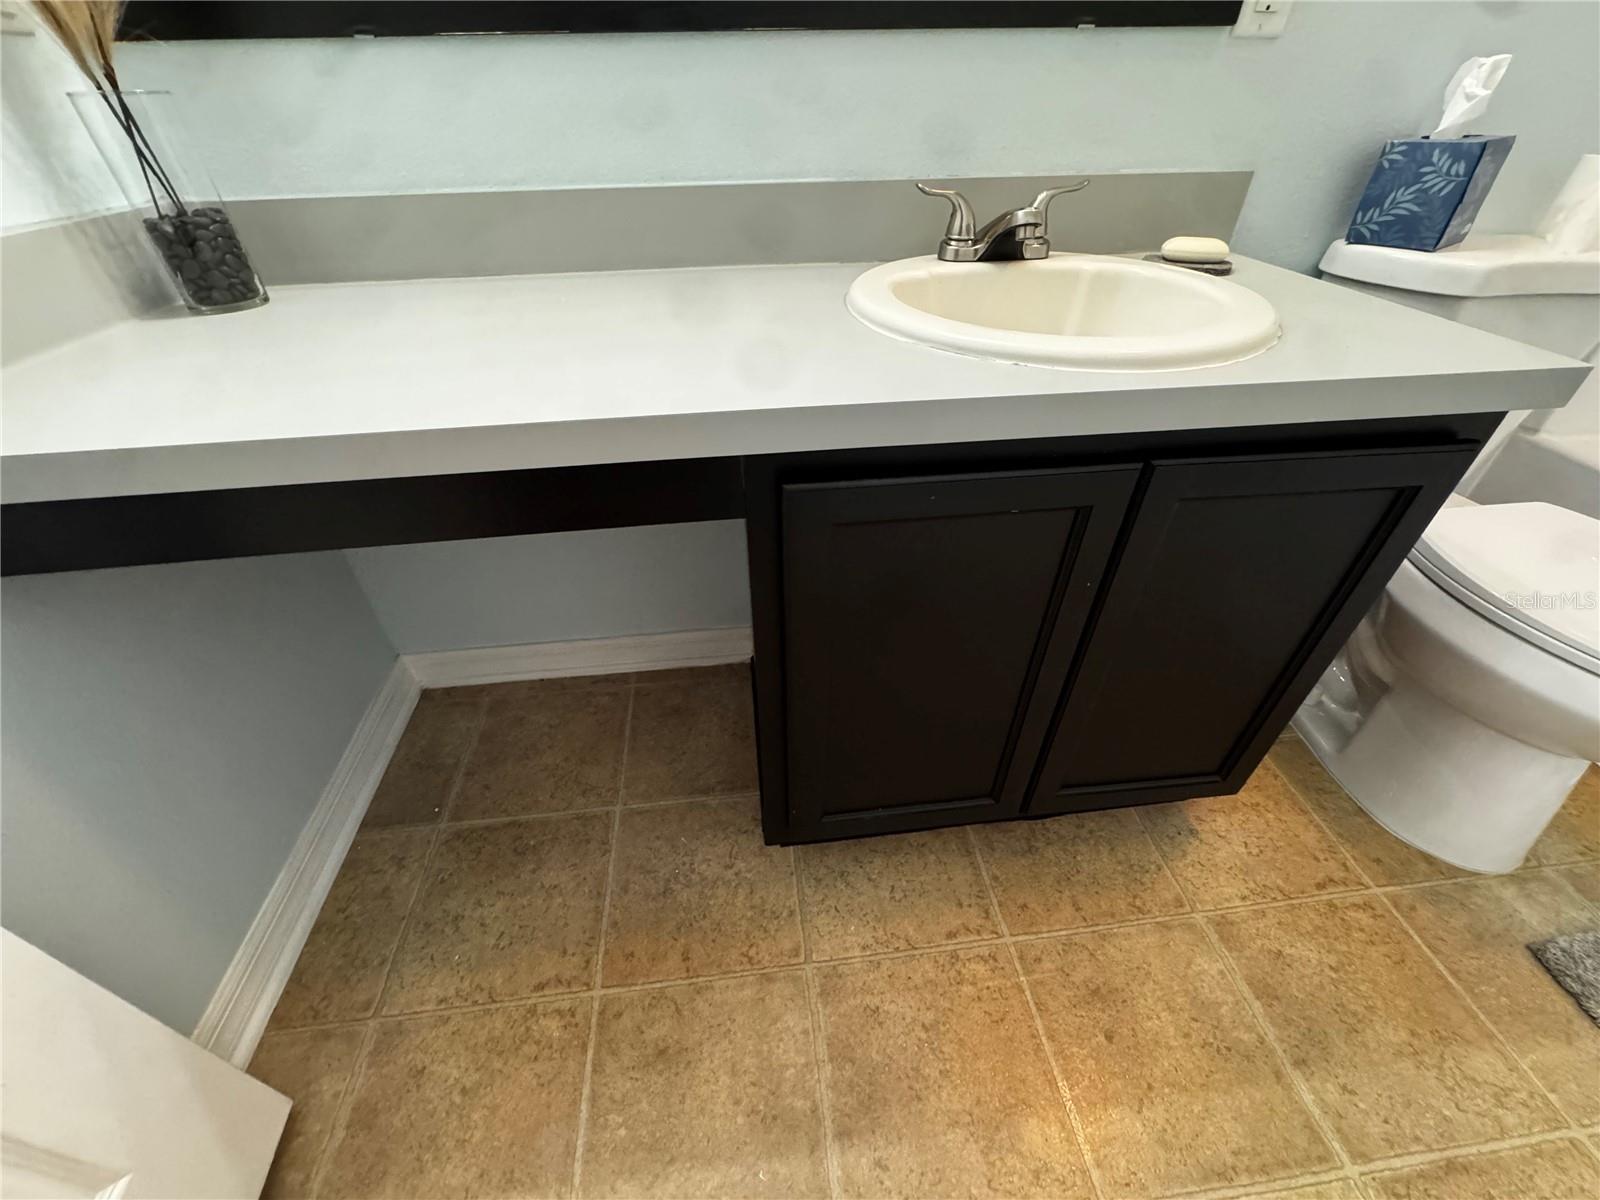
MOVE-IN READY TOWNHOME featuring 3 bedrooms, 2.5 baths, and a 1-car garage. Select interior areas have been freshly painted, and the home offers a functional open floor plan on the first level. The spacious kitchen features a breakfast bar overlooking the living room and dining area, creating an ideal space for everyday living and entertaining. Sliding glass doors lead to the backyard, which overlooks a retention pond and provides a peaceful outdoor setting. Upstairs, the primary bedroom offers a walk-in closet and an en suite bathroom complete with dual sinks, a soaking tub, and a separate shower. Two additional bedrooms, a full bathroom, and a laundry closet with washer and dryer hookups complete the second-floor layout. Recent updates include a new roof, a new air conditioning unit installed in April 2024 with a 10-year warranty, a new stove installed in June 2025, a new microwave installed in January 2026, new carpet, and a new guest bathroom tub and toilet completed in January 2026. Residents enjoy access to a community swimming pool and the convenience of low-maintenance townhome living. Whether you're looking for a comfortable home or an investment opportunity, this property is move-in ready and offers numerous recent improvements. Schedule your private showing today!
Additional Information
- Taxes
- $4243
- Minimum Lease
- No Minimum
- Hoa Fee
- $460
- HOA Payment Schedule
- Monthly
- Maintenance Includes
- Pool, Maintenance Structure, Maintenance Grounds, Sewer, Trash, Water
- Community Features
- Pool, No Deed Restriction
- Property Description
- Two Story, Attached
- Zoning
- PD
- Interior Layout
- Ceiling Fans(s), Thermostat
- Interior Features
- Ceiling Fans(s), Thermostat
- Floor
- Carpet, Laminate
- Appliances
- Dishwasher, Dryer, Electric Water Heater, Exhaust Fan, Microwave, Range, Refrigerator, Washer
- Utilities
- Electricity Available
- Heating
- Central
- Air Conditioning
- Central Air
- Exterior Construction
- Stucco
- Roof
- Shingle
- Foundation
- Slab
- Pool
- Community
- Garage Carport
- 1 Car Garage
- Garage Spaces
- 1
- Elementary School
- Symmes-Hb
- Middle School
- Giunta Middle-Hb
- High School
- Spoto High-HB
- Pets
- Allowed
- Flood Zone Code
- X
- Parcel ID
- U-08-30-20-92N-000000-00062.0
- Legal Description
- ST CHARLES PLACE PHASE 6 LOT 62
Listing courtesy of REALTY ONE GROUP ADVANTAGE. 813-909-0909
How much is your home worth?
...get instant property value now!
Mortgage Calculator
StellarMLS is the source of this information via Internet Data Exchange Program. All listing information is deemed reliable but not guaranteed and should be independently verified through personal inspection by appropriate professionals. Listings displayed on this website may be subject to prior sale or removal from sale. Availability of any listing should always be independently verified. Listing information is provided for consumer personal, non-commercial use, solely to identify potential properties for potential purchase. All other use is strictly prohibited and may violate relevant federal and state law. Data last updated on