5032 Canner Street, New Port Richey, FL 34652
- $119,900
- 2
- BD
- 2
- BA
- 801
- SqFt




- List Price
- $119,900
- Status
- Active
- Days on Market
- 0
- MLS#
- TB8543217
- Property Style
- Villa
- Architectural Style
- Other
- Year Built
- 1970
- Bedrooms
- 2
- Bathrooms
- 2
- Living Area
- 801
- Lot Size
- 1,970
- Acres
- 0.05
- Total Acreage
- 0 to less than 1/4
- Legal Subdivision Name
- New Port Colony Unrec
- MLS Area Major
- New Port Richey
Property Description
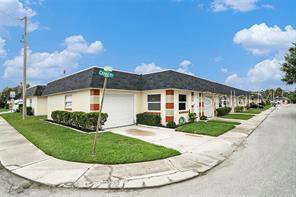
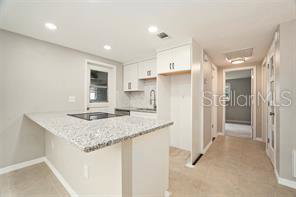
Charming 2-bedroom, 2-bath home in a 55+ New Port Richey community! Features an attached 1-car garage, in-unit laundry, and a comfortable, low-maintenance layout. Association amenities include a community pool, clubhouse, and shuffleboard. Optional private beach access is available for just $200/year. Conveniently located near shopping, dining, medical facilities, and the Gulf Coast. Perfect for year-round living or a Florida getaway! A refrigerator has been added since the photos were taken and is included.
Additional Information
- Taxes
- $289
- Minimum Lease
- 8-12 Months
- HOA Fee
- $308
- HOA Payment Schedule
- Monthly
- Maintenance Includes
- Pool, Maintenance Structure, Maintenance Grounds, Maintenance, Management, Recreational Facilities, Sewer, Trash
- Community Features
- Association Recreation - Owned, Buyer Approval Required, Clubhouse, Deed Restrictions, Fitness Center, Pool, Sidewalks, Special Community Restrictions, Street Lights, Maintenance Free
- Property Description
- One Story, Attached
- Zoning
- MF1
- Interior Layout
- Built-in Features, Ceiling Fans(s), Kitchen/Family Room Combo, Living Room/Dining Room Combo, Open Floorplan, Primary Bedroom Main Floor, Solid Surface Counters, Solid Wood Cabinets, Thermostat
- Interior Features
- Built-in Features, Ceiling Fans(s), Kitchen/Family Room Combo, Living Room/Dining Room Combo, Open Floorplan, Primary Bedroom Main Floor, Solid Surface Counters, Solid Wood Cabinets, Thermostat
- Floor
- Carpet, Ceramic Tile
- Appliances
- Built-In Oven, Cooktop, Dishwasher, Disposal, Electric Water Heater, Freezer, Range, Refrigerator
- Utilities
- Cable Available, Electricity Available, Electricity Connected, Phone Available, Sewer Available, Sewer Connected, Water Available, Water Connected
- Heating
- Electric
- Air Conditioning
- Central Air
- Exterior Construction
- Block
- Exterior Features
- Other
- Roof
- Built-Up, Other, Shingle
- Foundation
- Slab
- Pool
- Community
- Garage Carport
- 1 Car Garage
- Garage Spaces
- 1
- Garage Features
- Driveway, Garage Door Opener, Guest
- Housing for Older Persons
- Yes
- Water Access
- Gulf/Ocean
- Pets
- Allowed
- Flood Zone Code
- AE
- Parcel ID
- 16-26-07-014.0-013.00-931.0
- Legal Description
- NEW PORT COLONY UNREC PLAT PCL 931 BLDG 13 COM SW COR SEC 8 TH DUE W 617.67FT TH DUE N 329.87FT TH N24DEG02'58"E 1047.95FT TH S65DEG57'02"E 81.00FT TH N24DEG02'58"E 196.00FT TH S65DEG57'02"E 296.24FT FOR POB TH N24DEG02'58"E 21.00 FT TH S65DEG57'02"E 13.00 FT TH N24DEG02'58"E 33.00 FT TH S65DEG57'02"E 33.10 FT TH S24DEG02'58"W 54.00 FT TH N65DEG57'02"W 46.10 FT TO POB
Listing courtesy of BHHS FLORIDA PROPERTIES GROUP. 813-907-8200
Mortgage Calculator
StellarMLS is the source of this information via Internet Data Exchange Program. All listing information is deemed reliable but not guaranteed and should be independently verified through personal inspection by appropriate professionals. Listings displayed on this website may be subject to prior sale or removal from sale. Availability of any listing should always be independently verified. Listing information is provided for consumer personal, non-commercial use, solely to identify potential properties for potential purchase. All other use is strictly prohibited and may violate relevant federal and state law. Data last updated on