3860 Belle Vista E, St Pete Beach, FL 33706
- $1,230,000
- 3
- BD
- 2
- BA
- 1,942
- SqFt




- List Price
- $1,230,000
- Status
- Active
- Days on Market
- 0
- MLS#
- TB8544598
- Property Style
- Single Family
- Architectural Style
- Florida, Mid-Century Modern
- Year Built
- 1957
- Bedrooms
- 3
- Bathrooms
- 2
- Living Area
- 1,942
- Lot Size
- 10,218
- Acres
- 0.23
- Total Acreage
- 0 to less than 1/4
- Legal Subdivision Name
- Bellevista Beach
- MLS Area Major
- Pass a Grille Bch/St Pete Bch/Treasure Isl
Property Description
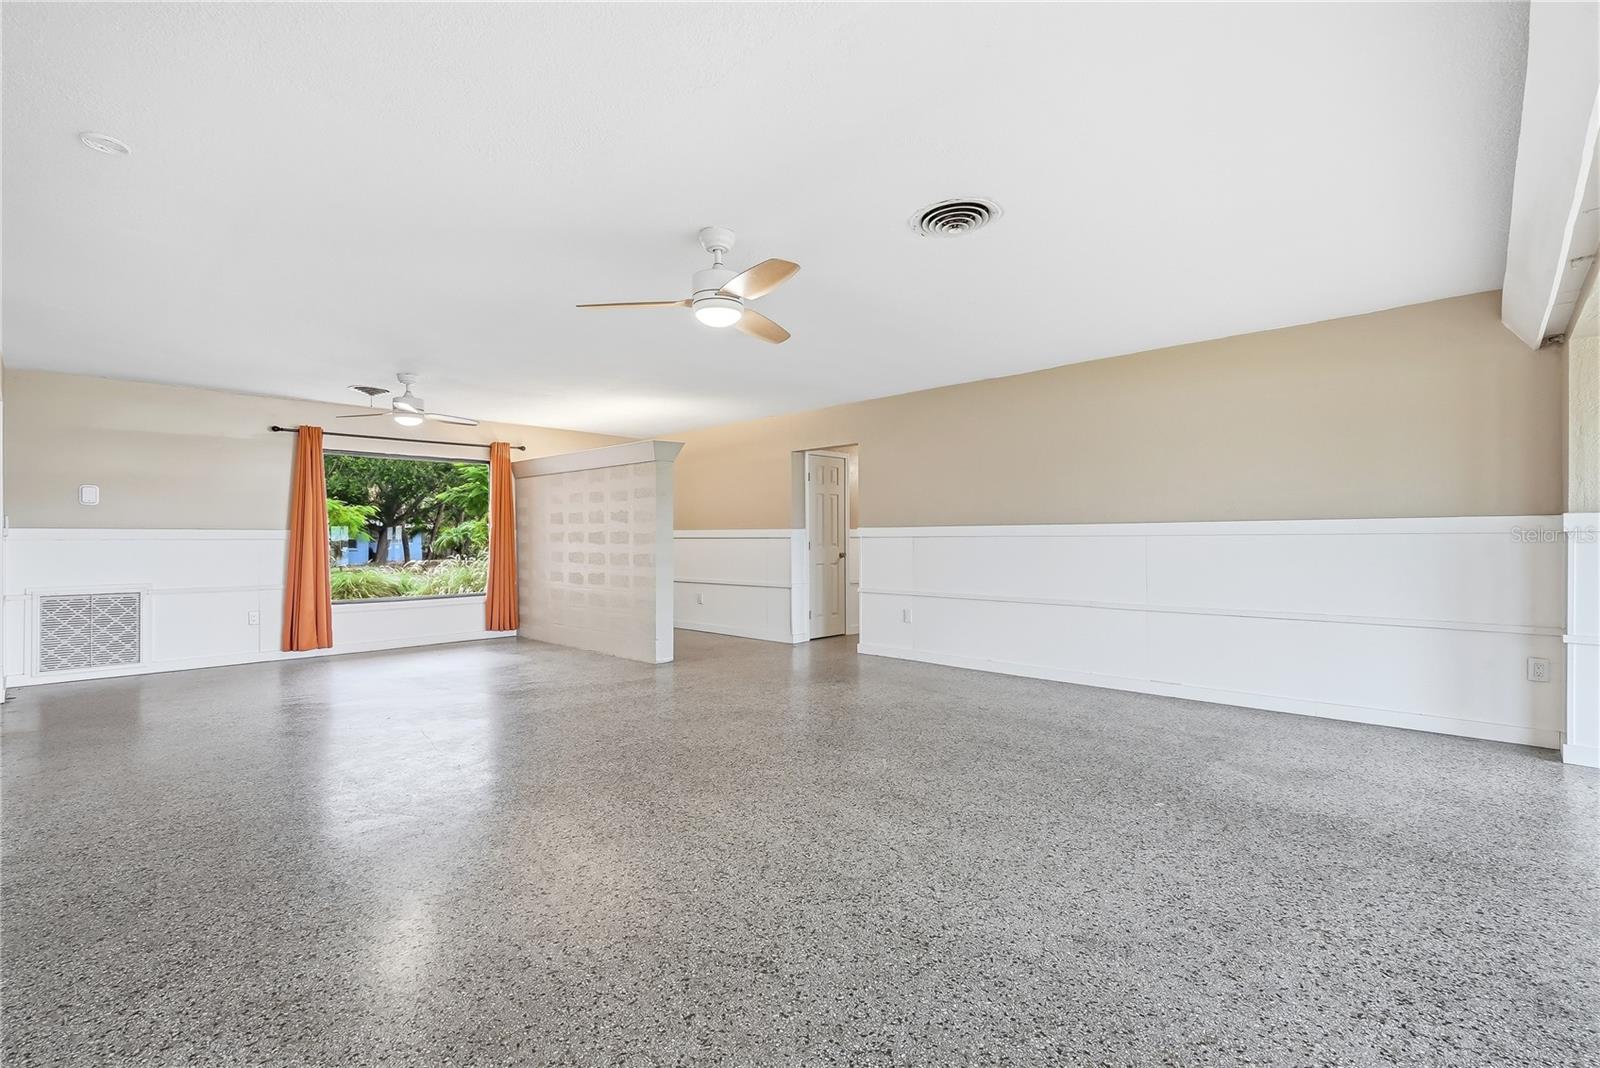
Virtually Staged. 84 FEET OF WATERFRONT WITH MID-CENTURY CHARACTER, WALKING DISTANCE TO THE DON CESAR — SEAWALL AND TERMITE TREATMENT ALREADY DONE | Some St. Pete Beach waterfront comes with hidden bills and hidden problems attached. This one doesn't. The seawall at 3860 Belle Vista Dr E was replaced in 2025, and the home has just been treated for termites — two of the biggest headaches a buyer can inherit, already resolved before you make an offer. What's left is character. Original terrazzo floors run throughout, giving the home genuine mid-century warmth that's nearly impossible to find — or replicate — in new construction. Set on 84 feet of waterfront frontage on a quiet, established street in Belle Vista, it's a short walk to the pink towers of the Don Cesar and the beach beyond. Inside, 1,942 square feet holds three bedrooms, two bathrooms, and a two-car garage. The home carries some cosmetic wear, and the price reflects it — this is a restoration opportunity, not a renovation from scratch. The bones, the floors, and the structural work are already there. There's no dock in place today, but with 84 feet to work with, the potential is there for the next owner to add one. Waterfront homes with fresh infrastructure, real character, and this kind of walkability don't sit long in this market. See it before someone else claims the water view.
Additional Information
- Taxes
- $14653
- Minimum Lease
- No Rent
- Location
- City Limits
- Community Features
- None, No Deed Restriction
- Property Description
- One Story
- Interior Layout
- Living Room/Dining Room Combo, Open Floorplan, Split Bedroom
- Interior Features
- Living Room/Dining Room Combo, Open Floorplan, Split Bedroom
- Floor
- Ceramic Tile, Terrazzo
- Appliances
- Dishwasher, Disposal, Range, Refrigerator
- Utilities
- Cable Available, Electricity Connected, Fire Hydrant, Sewer Connected, Sprinkler Well, Water Connected
- Heating
- Central, Electric
- Air Conditioning
- Central Air
- Exterior Construction
- Block, Stucco
- Exterior Features
- Private Mailbox, Private Yard
- Roof
- Tile
- Foundation
- Slab
- Pool
- No Pool
- Garage Carport
- 2 Car Garage
- Garage Spaces
- 2
- Garage Features
- Driveway
- Garage Dimensions
- 24X21
- Elementary School
- Azalea Elementary-Pn
- Middle School
- Bay Point Middle-Pn
- High School
- Boca Ciega High-PN
- Fences
- Fenced
- Water Extras
- Seawall - Concrete
- Water View
- Intracoastal Waterway
- Water Access
- Canal - Saltwater, Gulf/Ocean
- Water Frontage
- Canal - Saltwater
- Pets
- Not Allowed
- Flood Zone Code
- AE
- Parcel ID
- 07-32-16-07452-000-0140
- Legal Description
- Lot 14 Tr 7452
Listing courtesy of COMPASS FLORIDA LLC. 727-380-2067
Mortgage Calculator
StellarMLS is the source of this information via Internet Data Exchange Program. All listing information is deemed reliable but not guaranteed and should be independently verified through personal inspection by appropriate professionals. Listings displayed on this website may be subject to prior sale or removal from sale. Availability of any listing should always be independently verified. Listing information is provided for consumer personal, non-commercial use, solely to identify potential properties for potential purchase. All other use is strictly prohibited and may violate relevant federal and state law. Data last updated on