13150 Wellspring Drive, Lithia, FL 33547
- $659,000
- 5
- BD
- 4
- BA
- 3,606
- SqFt




- List Price
- $659,000
- Status
- Active
- Days on Market
- 97
- Price Change
- ▼ $1,000 1789782764
- MLS#
- TB8523148
- Property Style
- Single Family
- Architectural Style
- Traditional
- Year Built
- 2025
- Bedrooms
- 5
- Bathrooms
- 4
- Living Area
- 3,606
- Lot Size
- 7,200
- Acres
- 0.17
- Total Acreage
- 0 to less than 1/4
- Legal Subdivision Name
- Hinton Hawkstone Ph 2a & 2b2
- MLS Area Major
- Lithia
Property Description
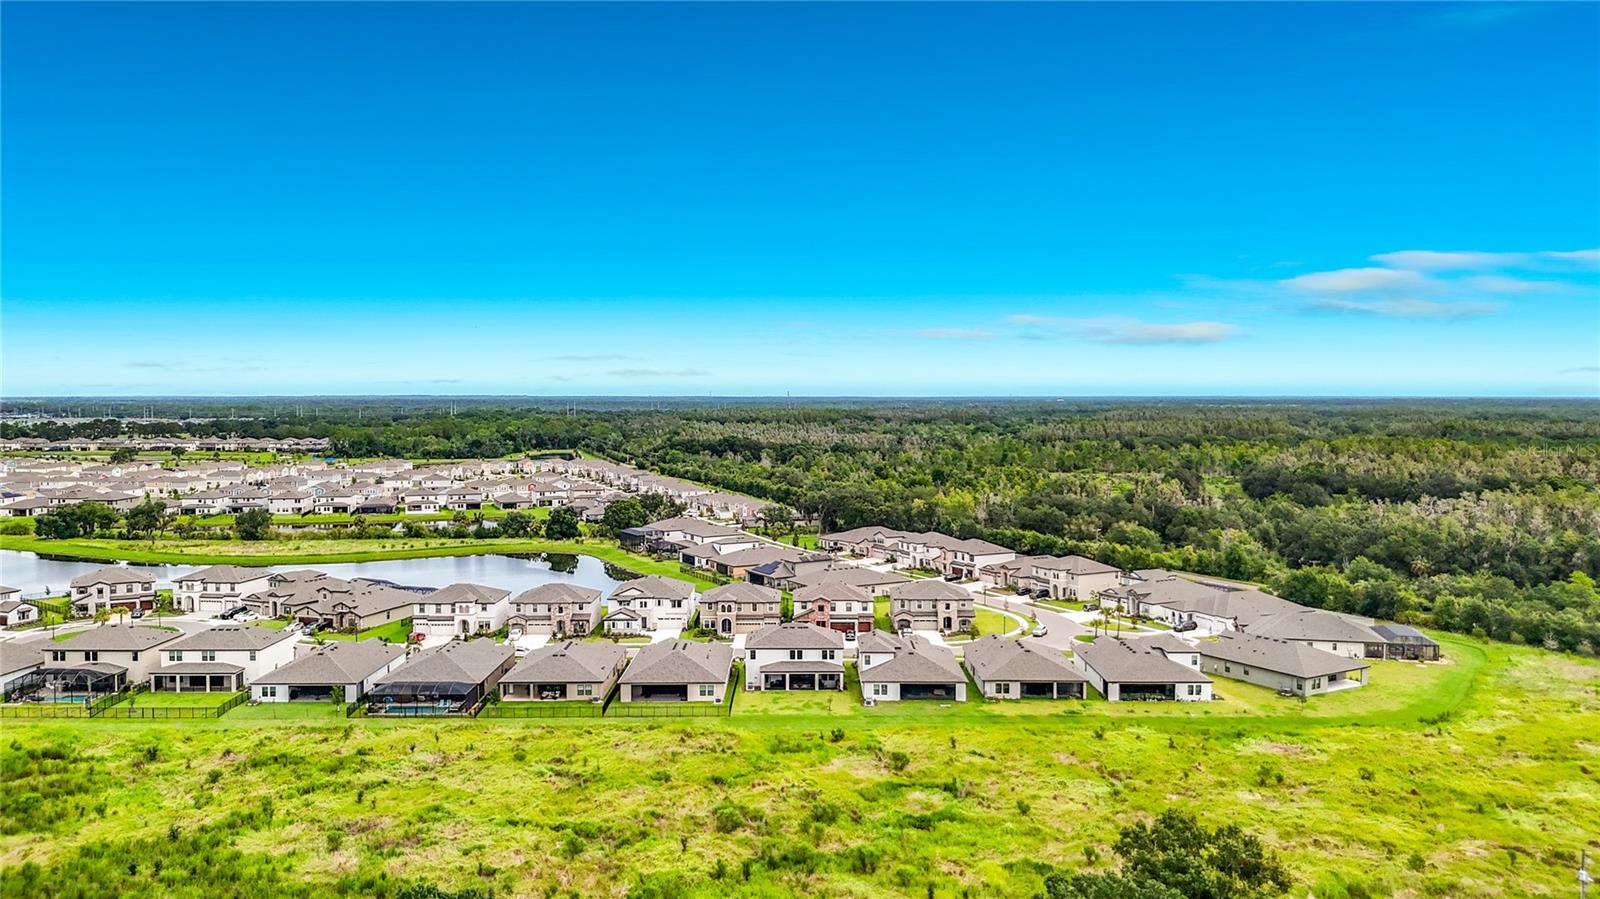
Move-In Ready Luxury in Hawkstone | Finished, Upgraded & Available Now! Why wait months to build and then spend thousands more on upgrades when you can move right into this stunning, nearly new home in the highly sought-after Hawkstone community? Offering 3,606 square feet of thoughtfully designed living space, this exceptional residence features 5 bedrooms, 4 full bathrooms, a private office, spacious bonus room, and an oversized 3-car garage. Built for both everyday living and entertaining, the open-concept layout provides the perfect balance of space, function, and comfort. At the heart of the home is a beautifully appointed gourmet kitchen featuring quartz countertops, upgraded cabinetry, stainless steel appliances, a large center island, and seamless flow into the expansive family room and dining area. The highly desirable floor plan includes a first-floor guest suite and full bath, ideal for multi-generational living, guests, or a private retreat. Upstairs, you'll find a luxurious owner's suite, generously sized secondary bedrooms, and a versatile bonus room perfect for a media room, game room, fitness area, or additional living space. Unlike many new construction homes, this property already includes thousands of dollars in premium upgrades and move-in-ready features, including: Newly screened 10' x 29' lanai, Water softener system, Plantation shutters throughout key living spaces, Custom wood blinds, Designer lighting fixtures, Premium ceiling fans, finished window treatments and added conveniences that new buyers often have to purchase after closing These valuable additions not only enhance the home's beauty and functionality but can save a new homeowner thousands of dollars compared to purchasing a similar new construction property and adding these features later. Step outside and enjoy the newly screened lanai, creating an inviting outdoor living space perfect for morning coffee, family gatherings, or relaxing Florida evenings. Located in Hawkstone, residents enjoy access to resort-style amenities including a lagoon-style pool, splash pad, playgrounds, dog park, walking trails, and top-rated schools. Conveniently located near shopping, dining, recreation, and major commuter routes, this home offers the perfect blend of luxury, convenience, and lifestyle. Buyer Financing Incentive Available SELLER IS OFFERING A 2-1 RATE BUYDOWN WITH THE USE OF THE SELLER'S PREFERRED LENDER! Enjoy significantly reduced mortgage payments during the first two years of homeownership: Year 1: Interest rate reduced by 2% Year 2: Interest rate reduced by 1% Year 3+: Returns to the note rate for the remainder of the loan term In addition, qualified buyers may receive: Up to 1% toward closing costs (approximately $6,600 based on current list price) Up to $600 toward appraisal costs Contact the listing agent and preferred lender for complete details, qualification requirements, and estimated monthly payment savings. Why wait to build when you can own a beautifully upgraded, move-in-ready Hawkstone home today? Schedule your private showing and experience everything this exceptional property has. "When comparing new construction options, be sure to consider the value of completed upgrades already included in this home.
Additional Information
- Taxes
- $5118
- Taxes
- $3,314
- Minimum Lease
- 1-2 Years
- HOA Fee
- $37
- HOA Payment Schedule
- Quarterly
- Location
- Cleared, In County, Landscaped, Sidewalk, Paved
- Community Features
- Clubhouse, Deed Restrictions, Dog Park, Fitness Center, Park, Playground, Pool, Sidewalks, Street Lights
- Property Description
- Two Story
- Zoning
- PD
- Interior Layout
- Cathedral Ceiling(s), Ceiling Fans(s), High Ceilings, Open Floorplan, PrimaryBedroom Upstairs, Solid Surface Counters, Solid Wood Cabinets, Thermostat, Walk-In Closet(s)
- Interior Features
- Cathedral Ceiling(s), Ceiling Fans(s), High Ceilings, Open Floorplan, PrimaryBedroom Upstairs, Solid Surface Counters, Solid Wood Cabinets, Thermostat, Walk-In Closet(s)
- Floor
- Carpet, Ceramic Tile
- Appliances
- Built-In Oven, Convection Oven, Dishwasher, Disposal, Microwave, Range, Range Hood, Tankless Water Heater, Water Softener
- Utilities
- Cable Connected, Electricity Connected, Natural Gas Connected, Sewer Connected, Sprinkler Recycled, Underground Utilities, Water Connected
- Heating
- Central, Heat Pump, Zoned
- Air Conditioning
- Central Air
- Exterior Construction
- Block
- Exterior Features
- Sidewalk
- Roof
- Shingle
- Foundation
- Slab
- Pool
- Community
- Garage Carport
- 3 Car Garage
- Garage Spaces
- 3
- Elementary School
- Pinecrest-Hb
- Middle School
- Barrington Middle
- High School
- Newsome-HB
- Pets
- Allowed
- Flood Zone Code
- X
- Parcel ID
- U-09-31-21-D0Q-000038-00008.0
- Legal Description
- HINTON HAWKSTONE PHASES 2A AND 2B2 LOT 8 BLOCK 38
Listing courtesy of SIGNATURE REALTY ASSOCIATES. 813-689-3115
Mortgage Calculator
StellarMLS is the source of this information via Internet Data Exchange Program. All listing information is deemed reliable but not guaranteed and should be independently verified through personal inspection by appropriate professionals. Listings displayed on this website may be subject to prior sale or removal from sale. Availability of any listing should always be independently verified. Listing information is provided for consumer personal, non-commercial use, solely to identify potential properties for potential purchase. All other use is strictly prohibited and may violate relevant federal and state law. Data last updated on