10904 Autumn Oak Place, Tampa, FL 33618
- $575,000
- 4
- BD
- 3
- BA
- 2,298
- SqFt






- List Price
- $575,000
- Status
- Active
- Days on Market
- 60
- Price Change
- ▼ $10,000 1787966225
- MLS#
- TB8531965
- Property Style
- Single Family
- Year Built
- 1982
- Bedrooms
- 4
- Bathrooms
- 3
- Baths Half
- 1
- Living Area
- 2,298
- Lot Size
- 7,700
- Acres
- 0.18
- Total Acreage
- 0 to less than 1/4
- Legal Subdivision Name
- Carrollwood South
- MLS Area Major
- Tampa / Carrollwood / Lake Carroll
Property Description
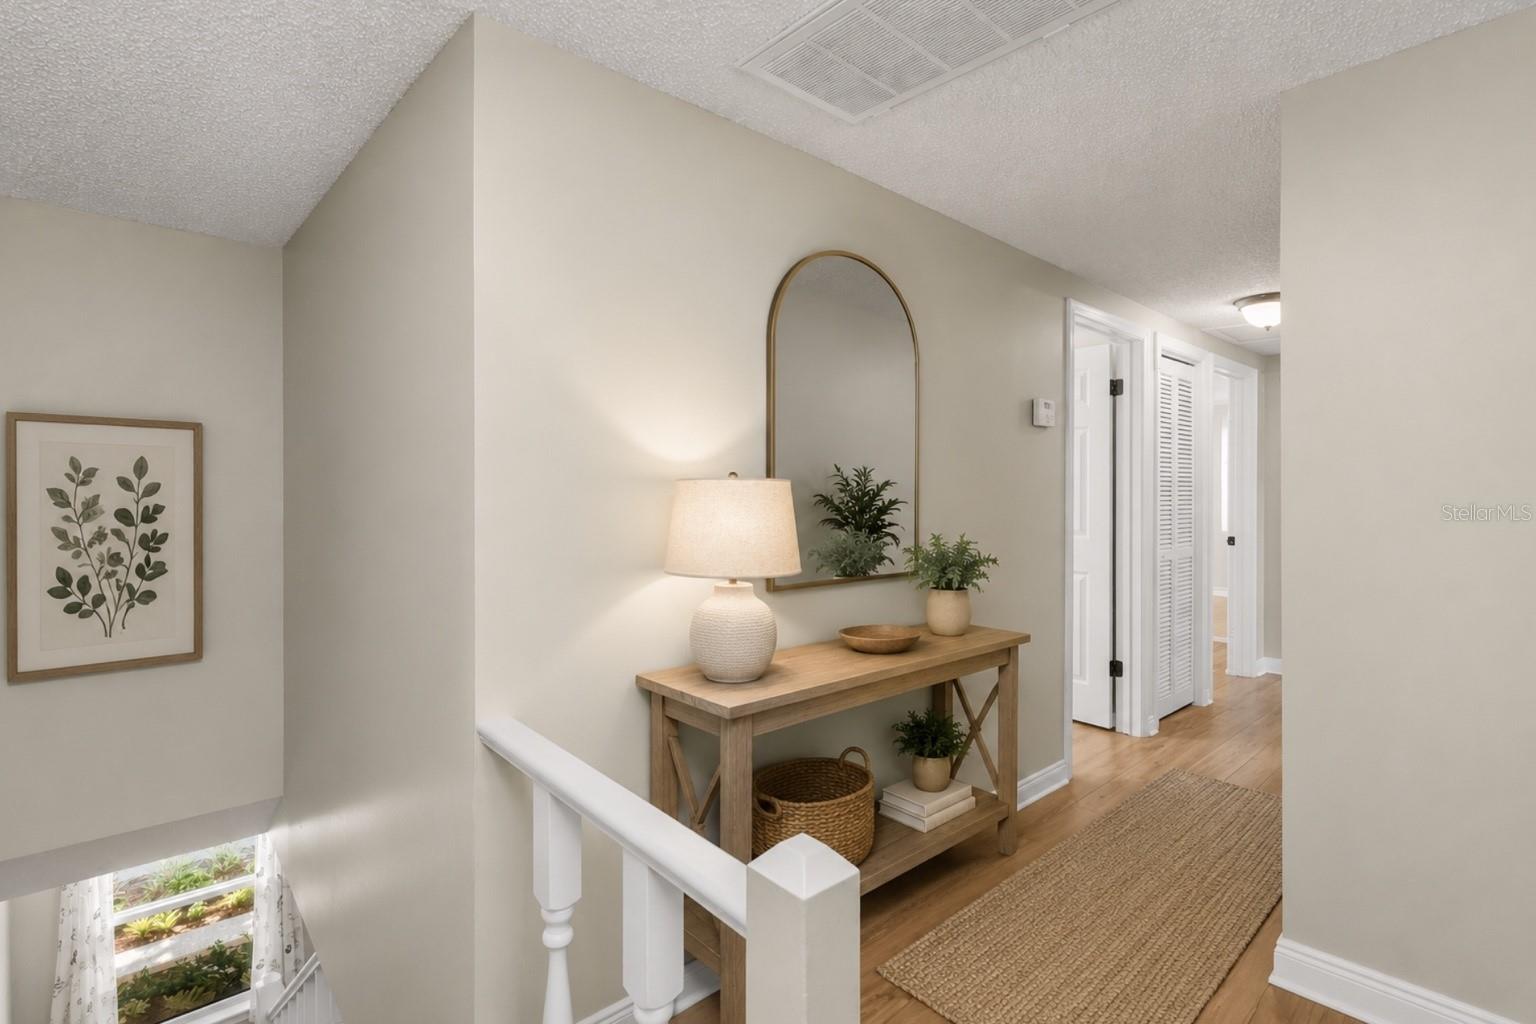
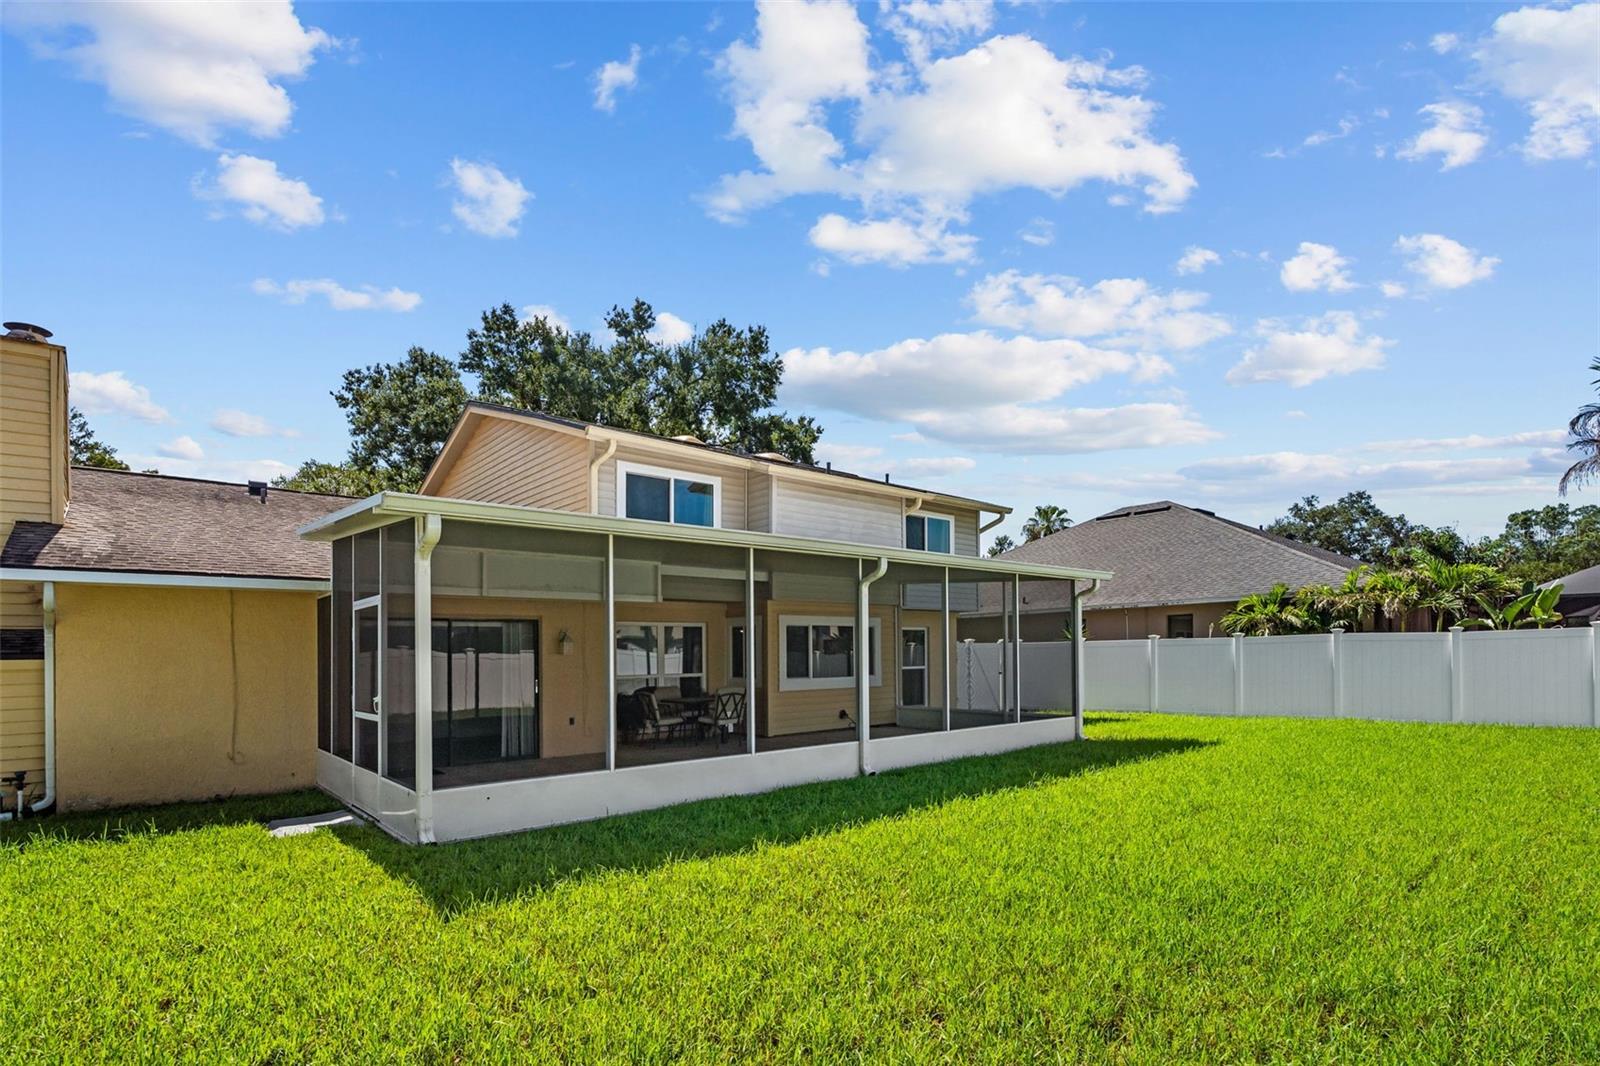
Virtually Staged. Discover a fresh take on Carrollwood living in this spacious, light-filled two-story home offering 2,298 square feet, four generously sized bedrooms, two full bathrooms, one half bathroom, and a two-car garage in the established Carrollwood South community. Step inside to an inviting interior where natural light, updated finishes, and an easy-flowing floor plan create a comfortable setting for both everyday living and entertaining. At the heart of the home, the updated kitchen features new appliances, modern finishes, and an open connection to the main living and dining spaces. Wood-look luxury plank flooring carries throughout the home, while beautifully remodeled bathrooms add a clean, contemporary feel. The main living area is anchored by a wood-burning fireplace, adding warmth and character to the space, while the oversized bedrooms provide the flexibility for guest rooms, home offices, or additional living space. A significant upgrade is the approximately $37,500 investment in new storm-rated, high-impact windows throughout the home. Designed to provide added storm protection while improving energy efficiency and reducing exterior noise, the windows also allow abundant natural light to flow throughout the interior. Thoughtful details continue with a convenient laundry chute leading directly to the spacious laundry room and an epoxy-coated garage floor for a clean, polished finish. Outside, the expansive screened lanai creates an extension of the home's living space and overlooks a generously sized, fully fenced backyard. Whether envisioned for entertaining, play, pets, gardening, or the addition of a future pool, the backyard offers plenty of room to make it your own. Located in the heart of Carrollwood, you'll enjoy convenient access to Carrollwood Park, Carrollwood Shoppes, shopping, dining, entertainment, Tampa International Airport, and major roadways connecting you throughout Tampa Bay. The Gulf Coast's renowned beaches are also within easy reach. With substantial improvements already completed, generous indoor and outdoor living space, and a location in one of Tampa's most established communities, this Carrollwood South home is ready for its next chapter. Schedule your private showing and see it for yourself.
Additional Information
- Taxes
- $7860
- Minimum Lease
- No Minimum
- Location
- In County, Near Golf Course, Sidewalk
- Community Features
- Street Lights, No Deed Restriction
- Property Description
- Two Story
- Zoning
- RSC-6
- Interior Layout
- Ceiling Fans(s), High Ceilings, Vaulted Ceiling(s), Walk-In Closet(s)
- Interior Features
- Ceiling Fans(s), High Ceilings, Vaulted Ceiling(s), Walk-In Closet(s)
- Floor
- Tile, Wood
- Appliances
- Dishwasher, Disposal, Dryer, Exhaust Fan, Microwave, Range, Range Hood, Refrigerator, Washer
- Utilities
- BB/HS Internet Available, Electricity Available, Electricity Connected, Sewer Available, Sewer Connected, Sprinkler Recycled, Water Available, Water Connected
- Heating
- Central
- Air Conditioning
- Central Air
- Fireplace Description
- Family Room, Wood Burning
- Exterior Construction
- Block
- Exterior Features
- Lighting, Private Mailbox, Private Yard, Rain Gutters, Sidewalk, Sprinkler Metered
- Roof
- Shingle
- Foundation
- Block, Slab
- Pool
- No Pool
- Garage Carport
- 2 Car Garage
- Garage Spaces
- 2
- Elementary School
- Carrollwood K-8 School
- Middle School
- Carrollwood K-8 School
- High School
- Chamberlain-HB
- Fences
- Vinyl
- Pets
- Allowed
- Pet Size
- Extra Large (101+ Lbs.)
- Flood Zone Code
- X
- Parcel ID
- U-16-28-18-12N-000000-00039.0
- Legal Description
- CARROLLWOOD SOUTH LOT 39 AND 1/62 INTEREST IN LOT 63
Listing courtesy of MUSGRAVE GROUP LLC. 727-667-1879
Mortgage Calculator
StellarMLS is the source of this information via Internet Data Exchange Program. All listing information is deemed reliable but not guaranteed and should be independently verified through personal inspection by appropriate professionals. Listings displayed on this website may be subject to prior sale or removal from sale. Availability of any listing should always be independently verified. Listing information is provided for consumer personal, non-commercial use, solely to identify potential properties for potential purchase. All other use is strictly prohibited and may violate relevant federal and state law. Data last updated on