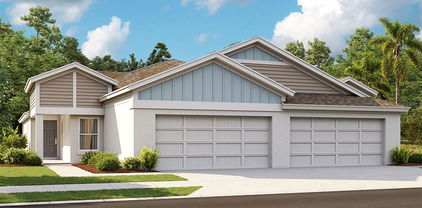
$337,000 All Closing Costs Paid, Up to $5k Towards Options & Special Interest Rates with the use of our preferred lender - Now through Sunday, November 1st. MOVE IN READY! Oakfield Lakes consists of single-family homes all designed to meet the needs of today’s modern family. At the heart of Oakfield Lakes is The Grove, our central community hub that's an inviting space for socializing, relaxing and playing, featuring dedicated spaces for cooking, food trucks and year-round get-togethers. Available for Oakfield Lakes residents will be a resort-style pool, splash pad, playground and dog park for our 4-legged family members. 5 Beds ⋅ 2 Baths ⋅ Oakfield Lakes SubDv. ⋅ 34219 Zip Code All Closing Costs Paid, Up to $5k Towards Options & Special Interest Rates with the use of our preferred lender - Now through Sunday, November 1st. MOVE IN READY! Oakfield Lakes consists of single-family homes all designed to meet the needs of today’s modern family. At the heart of Oakfield Lakes is The Grove, our central community hub that's an inviting space for socializing, relaxing and playing, featuring dedicated spaces for cooking, food trucks and year-round get-togethers. Available for Oakfield Lakes residents will be a resort-style pool, splash pad, playground and dog park for our 4-legged family members. 12411 Hopscotch Avenue E, Parrish
$337,000 RED TAG SALE: $30k Your Way to use towards closing costs, special interest rates and upgrade options with the use of our preferred lender - Now through Sunday, August 2nd. MOVE IN READY! Legacy Preserve is D.R. Horton's newest community located off of North Rye Road, just north of Upper Manatee River Road. All of our homes feature all-concrete block construction on the first and second floors and D.R. Horton’s state-of-the-art Smart Home Automation system. Leacy Preserve's first amenity center is currently under construction and will contain a clubhouse, resort-style pool, playground, dog park, fitness center and open lawn space for sports and activities. 3 Beds ⋅ 2 Baths ⋅ Legacy Preserve SubDv. ⋅ 34219 Zip Code RED TAG SALE: $30k Your Way to use towards closing costs, special interest rates and upgrade options with the use of our preferred lender - Now through Sunday, August 2nd. MOVE IN READY! Legacy Preserve is D.R. Horton's newest community located off of North Rye Road, just north of Upper Manatee River Road. All of our homes feature all-concrete block construction on the first and second floors and D.R. Horton’s state-of-the-art Smart Home Automation system. Leacy Preserve's first amenity center is currently under construction and will contain a clubhouse, resort-style pool, playground, dog park, fitness center and open lawn space for sports and activities. 1823 Vandalia Place, Parrish
$337,000 Under Construction. MOVE IN READY! REDTAG SALE! Receive up to $20,000 towards closing costs, $5,000 towards upgrades and special interest rates with the use of our preferred lender - Now through Sunday, April 26th. Welcome to Seaire, our newest single-family home community where luxurious living meets a vibrant coastal lifestyle. Situated in the center of Parrish, Florida, Seaire offers a blend of modern convenience, resort-style amenities, and a warm, welcoming neighborhood atmosphere. At the heart of Seaire lies a breathtaking 4.5-acre crystal-clear lagoon, the centerpiece for relaxation and recreation. Whether you’re seeking adventure or a serene escape, the lagoon offers something for everyone. Start your day with a kayak or paddleboard outing across shimmering waters. Cabana Cove, complete with a private bar, provides the ultimate laid-back retreat, while our swim-up lagoon bar lets you enjoy refreshing beverages without leaving the water. The entire family will love Gasparilla Island featuring a splash pad, water obstacle course, and super slide. Seaire is designed for year-round enjoyment with exclusive resident events, from fitness and wellness classes to seasonal holiday celebrations and live music performances. 3 Beds ⋅ 2 Baths ⋅ Seaire SubDv. ⋅ 34219 Zip Code Under Construction. MOVE IN READY! REDTAG SALE! Receive up to $20,000 towards closing costs, $5,000 towards upgrades and special interest rates with the use of our preferred lender - Now through Sunday, April 26th. Welcome to Seaire, our newest single-family home community where luxurious living meets a vibrant coastal lifestyle. Situated in the center of Parrish, Florida, Seaire offers a blend of modern convenience, resort-style amenities, and a warm, welcoming neighborhood atmosphere. At the heart of Seaire lies a breathtaking 4.5-acre crystal-clear lagoon, the centerpiece for relaxation and recreation. Whether you’re seeking adventure or a serene escape, the lagoon offers something for everyone. Start your day with a kayak or paddleboard outing across shimmering waters. Cabana Cove, complete with a private bar, provides the ultimate laid-back retreat, while our swim-up lagoon bar lets you enjoy refreshing beverages without leaving the water. The entire family will love Gasparilla Island featuring a splash pad, water obstacle course, and super slide. Seaire is designed for year-round enjoyment with exclusive resident events, from fitness and wellness classes to seasonal holiday celebrations and live music performances. 8814 Bahama Mia Lane, Parrish
$336,090 Under Construction. The Moonbeam floor plan, a thoughtfully designed three-bedroom, two-bath new construction home offering a comfortable and functional layout. The heart of the home features a spacious kitchen with sleek stainless steel appliances, ideal for hosting or enjoying quiet nights in. Unwind in the primary bedroom, complete with a generous walk-in closet and an attached bathroom. Situated in the Oakfield Lakes community by Starlight Homes in Parrish, Florida, homeowners will enjoy access to community amenities including a swimming pool, playground, and scenic green spaces. Don’t miss this opportunity to own a brand-new home in a growing community! 3 Beds ⋅ 2 Baths ⋅ Oakfield Lakes SubDv. ⋅ 34219 Zip Code Under Construction. The Moonbeam floor plan, a thoughtfully designed three-bedroom, two-bath new construction home offering a comfortable and functional layout. The heart of the home features a spacious kitchen with sleek stainless steel appliances, ideal for hosting or enjoying quiet nights in. Unwind in the primary bedroom, complete with a generous walk-in closet and an attached bathroom. Situated in the Oakfield Lakes community by Starlight Homes in Parrish, Florida, homeowners will enjoy access to community amenities including a swimming pool, playground, and scenic green spaces. Don’t miss this opportunity to own a brand-new home in a growing community! 10870 Curving Creek Loop, Parrish
$336,000 Receive ALL CLOSING COSTS PAID & special interest rates with the use of our preferred lender - Now through June 30th. MOVE IN READY! The Dundee offers everything you need in a single-story layout that lives larger than its square footage. With five bedrooms, there’s flexibility for whatever life brings—guest space, a home office, or that creative studio you’ve always wanted. Two full bathrooms with sleek fixtures and easy-care quartz countertops provide both comfort and style. At the heart of the home, the open-concept kitchen shines with a central island, walk-in pantry, and a seamless connection to the spacious great room—perfect for hosting friends or enjoying laid-back evenings in. This community offers resort-style living with amenities for everyone, including a sparkling pool, fitness room, playground, dog park, and both pickleball and tennis courts. Residents can also enjoy friendly competition at the beach volleyball and basketball courts, creating the perfect blend of relaxation and recreation. 5 Beds ⋅ 2 Baths ⋅ Rye Crossing SubDv. ⋅ 34219 Zip Code Receive ALL CLOSING COSTS PAID & special interest rates with the use of our preferred lender - Now through June 30th. MOVE IN READY! The Dundee offers everything you need in a single-story layout that lives larger than its square footage. With five bedrooms, there’s flexibility for whatever life brings—guest space, a home office, or that creative studio you’ve always wanted. Two full bathrooms with sleek fixtures and easy-care quartz countertops provide both comfort and style. At the heart of the home, the open-concept kitchen shines with a central island, walk-in pantry, and a seamless connection to the spacious great room—perfect for hosting friends or enjoying laid-back evenings in. This community offers resort-style living with amenities for everyone, including a sparkling pool, fitness room, playground, dog park, and both pickleball and tennis courts. Residents can also enjoy friendly competition at the beach volleyball and basketball courts, creating the perfect blend of relaxation and recreation. 17913 Wheat Stack Court, Parrish
$335,560 Receive ALL CLOSING COSTS PAID, up to $10k Flex Cash & special interest rates with the use of our preferred lender - Now through June 30th. MOVE IN READY! Legacy Preserve is D.R. Horton's newest community located off of North Rye Road, just north of Upper Manatee River Road. All of our homes feature all-concrete block construction on the first and second floors and D.R. Horton’s state-of-the-art Smart Home Automation system. Leacy Preserve's first amenity center is currently under construction and will contain a clubhouse, resort-style pool, playground, dog park, fitness center and open lawn space for sports and activities. 3 Beds ⋅ 2 Baths ⋅ Legacy Preserve SubDv. ⋅ 34219 Zip Code Receive ALL CLOSING COSTS PAID, up to $10k Flex Cash & special interest rates with the use of our preferred lender - Now through June 30th. MOVE IN READY! Legacy Preserve is D.R. Horton's newest community located off of North Rye Road, just north of Upper Manatee River Road. All of our homes feature all-concrete block construction on the first and second floors and D.R. Horton’s state-of-the-art Smart Home Automation system. Leacy Preserve's first amenity center is currently under construction and will contain a clubhouse, resort-style pool, playground, dog park, fitness center and open lawn space for sports and activities. 1831 Vandalia Place, Parrish
$335,000 Under Construction. Brand new, energy-efficient home available by Jul 2026! The Foxglove floorplan showcases a spacious open-concept layout with 4 bedrooms, 2 bathrooms, and a 2-car garage. The open kitchen overlooks a generous great room and dining area, making it ideal for both everyday living and entertaining. Salt Meadows offers new single-family homes in Parrish, FL with a variety of floorplans, both single-story and two-story. Residents will enjoy resort-style amenities including a large community pool, clubhouse with fitness center, sports courts, playground and more. With close proximity to I-75, this community offers easy access to St. Pete, Bradenton, Sarasota and beautiful gulf coast beaches. Schedule a tour today. Each of our homes is built with innovative, energy-efficient features designed to help you enjoy more savings, better health, real comfort and peace of mind. 4 Beds ⋅ 2 Baths ⋅ Salt Meadows SubDv. ⋅ 34219 Zip Code Under Construction. Brand new, energy-efficient home available by Jul 2026! The Foxglove floorplan showcases a spacious open-concept layout with 4 bedrooms, 2 bathrooms, and a 2-car garage. The open kitchen overlooks a generous great room and dining area, making it ideal for both everyday living and entertaining. Salt Meadows offers new single-family homes in Parrish, FL with a variety of floorplans, both single-story and two-story. Residents will enjoy resort-style amenities including a large community pool, clubhouse with fitness center, sports courts, playground and more. With close proximity to I-75, this community offers easy access to St. Pete, Bradenton, Sarasota and beautiful gulf coast beaches. Schedule a tour today. Each of our homes is built with innovative, energy-efficient features designed to help you enjoy more savings, better health, real comfort and peace of mind. 7721 Satterfield Terrace, Parrish
$335,000 This one checks every box. Set on a desirable corner lot at the end of a cul-de-sac in the sought-after Silverleaf community, this meticulously maintained 3-bedroom, 2-bath home delivers the perfect blend of comfort, style, and function. Inside, an open-concept layout connects the kitchen to the main living space, ideal for everyday life and effortless entertaining. Tile flooring flows through the living areas and walkways, while laminate adds warmth to the bedrooms. A formal dining area and a flexible den, perfect as a home office, playroom, library, or bar, round out the living space to fit however you live. The primary suite is a true retreat, featuring an en-suite bath, a generous walk-in closet, and oversized windows that flood the room with natural light. Every bedroom offers walk-in closet space, so there's no compromise here. Step out back to your private screened lanai, made for slow mornings with coffee and quiet evenings unwinding. Silverleaf living means resort-style perks right outside your door: clubhouse, fitness center, pool and spa, dog parks, playgrounds, a soccer field, covered BBQ areas, picnic spaces, and scenic walking trails. And the location is unbeatable. You're minutes to Ellenton Premium Outlets, shopping, dining, and golf, with easy I-75 access putting Bradenton, Sarasota, Tampa, St. Petersburg, and Florida's famous Gulf beaches all within easy reach. Homes like this in Parrish don't last. Schedule your private showing today! 3 Beds ⋅ 2 Baths ⋅ Silverleaf SubDv. ⋅ 34219 Zip Code This one checks every box. Set on a desirable corner lot at the end of a cul-de-sac in the sought-after Silverleaf community, this meticulously maintained 3-bedroom, 2-bath home delivers the perfect blend of comfort, style, and function. Inside, an open-concept layout connects the kitchen to the main living space, ideal for everyday life and effortless entertaining. Tile flooring flows through the living areas and walkways, while laminate adds warmth to the bedrooms. A formal dining area and a flexible den, perfect as a home office, playroom, library, or bar, round out the living space to fit however you live. The primary suite is a true retreat, featuring an en-suite bath, a generous walk-in closet, and oversized windows that flood the room with natural light. Every bedroom offers walk-in closet space, so there's no compromise here. Step out back to your private screened lanai, made for slow mornings with coffee and quiet evenings unwinding. Silverleaf living means resort-style perks right outside your door: clubhouse, fitness center, pool and spa, dog parks, playgrounds, a soccer field, covered BBQ areas, picnic spaces, and scenic walking trails. And the location is unbeatable. You're minutes to Ellenton Premium Outlets, shopping, dining, and golf, with easy I-75 access putting Bradenton, Sarasota, Tampa, St. Petersburg, and Florida's famous Gulf beaches all within easy reach. Homes like this in Parrish don't last. Schedule your private showing today! 4848 Deep Creek Terrace, Parrish
$335,000 NEW ROOF 2025! Welcome to your dream home in the highly sought-after Harrison Ranch community! This beautifully maintained 4-bedroom, 2-bath home with a spacious, with a 2023 HVAC, 2-car garage features a desirable split floor plan that offers privacy and functionality for families and guests alike. Enjoy ample storage throughout, making organization effortless, and relax while taking in the serene pond views right from your fenced-in backyard. Nestled in a quiet, friendly neighborhood in convenient Parrish, you'll appreciate easy access to shopping, dining, schools, and major roadways while still enjoying peaceful surroundings. Freshly painted on the exterior, this home boasts eye-catching curb appeal. Don't miss your opportunity to make it yours! 4 Beds ⋅ 2 Baths ⋅ Harrison Ranch SubDv. ⋅ 34219 Zip Code NEW ROOF 2025! Welcome to your dream home in the highly sought-after Harrison Ranch community! This beautifully maintained 4-bedroom, 2-bath home with a spacious, with a 2023 HVAC, 2-car garage features a desirable split floor plan that offers privacy and functionality for families and guests alike. Enjoy ample storage throughout, making organization effortless, and relax while taking in the serene pond views right from your fenced-in backyard. Nestled in a quiet, friendly neighborhood in convenient Parrish, you'll appreciate easy access to shopping, dining, schools, and major roadways while still enjoying peaceful surroundings. Freshly painted on the exterior, this home boasts eye-catching curb appeal. Don't miss your opportunity to make it yours! 9942 50th Street Circle E, Parrish
$335,000 THIS HOME IS READY FOR YOU NOW!! TStep inside this impressive 2,112 square foot home and be welcomed by an inviting open-concept layout that brings the kitchen, living and dining spaces together in one seamless flow. The kitchen boasts Shaker-style cabinetry with designer hardware, gleaming quartz countertops, a center island and a suite of stainless steel appliances, all perfectly designed for culinary creativity. Ceramic tile flooring and 2" faux wood blinds add a touch of style, while the laundry room comes equipped with a new washer and dryer for total convenience. A paver walkway and patio invite effortless indoor-outdoor living. Head upstairs to discover five bedrooms surrounding a flexible loft, including a luxe owner’s suite with a spacious walk-in closet and a spa-inspired en-suite bath featuring quartz countertops and a full-width vanity. The attached two-car garage features a hurricane-rated door and keyless entry for peace of mind. You’ll also find energy-efficient touches like a programmable thermostat and advanced insulation throughout. With so many desirable upgrades and a location near shopping, dining, parks and top-rated schools, this home offers everything today’s buyers want—act now before this opportunity slips away! Prices, dimensions and features may vary and are subject to change. Photos are for illustrative purposes only. 5 Beds ⋅ 3 Baths ⋅ Rye Ranch SubDv. ⋅ 34219 Zip Code THIS HOME IS READY FOR YOU NOW!! TStep inside this impressive 2,112 square foot home and be welcomed by an inviting open-concept layout that brings the kitchen, living and dining spaces together in one seamless flow. The kitchen boasts Shaker-style cabinetry with designer hardware, gleaming quartz countertops, a center island and a suite of stainless steel appliances, all perfectly designed for culinary creativity. Ceramic tile flooring and 2" faux wood blinds add a touch of style, while the laundry room comes equipped with a new washer and dryer for total convenience. A paver walkway and patio invite effortless indoor-outdoor living. Head upstairs to discover five bedrooms surrounding a flexible loft, including a luxe owner’s suite with a spacious walk-in closet and a spa-inspired en-suite bath featuring quartz countertops and a full-width vanity. The attached two-car garage features a hurricane-rated door and keyless entry for peace of mind. You’ll also find energy-efficient touches like a programmable thermostat and advanced insulation throughout. With so many desirable upgrades and a location near shopping, dining, parks and top-rated schools, this home offers everything today’s buyers want—act now before this opportunity slips away! Prices, dimensions and features may vary and are subject to change. Photos are for illustrative purposes only. 17903 Haden Cove, Parrish
$335,000 Receive ALL CLOSING COSTS PAID & special interest rates with the use of our preferred lender - Now through June 30th. MOVE IN READY! Oakfield Lakes consists of single-family homes all designed to meet the needs of today’s modern family. At the heart of Oakfield Lakes is The Grove, our central community hub that's an inviting space for socializing, relaxing and playing, featuring dedicated spaces for cooking, food trucks and year-round get-togethers. Available for Oakfield Lakes residents will be a resort-style pool, splash pad, playground and dog park for our 4-legged family members. 4 Beds ⋅ 2 Baths ⋅ Oakfield Lakes SubDv. ⋅ 34219 Zip Code Receive ALL CLOSING COSTS PAID & special interest rates with the use of our preferred lender - Now through June 30th. MOVE IN READY! Oakfield Lakes consists of single-family homes all designed to meet the needs of today’s modern family. At the heart of Oakfield Lakes is The Grove, our central community hub that's an inviting space for socializing, relaxing and playing, featuring dedicated spaces for cooking, food trucks and year-round get-togethers. Available for Oakfield Lakes residents will be a resort-style pool, splash pad, playground and dog park for our 4-legged family members. 10964 Gentle Current Way, Parrish
$335,000 Virtually Staged. Brand-New Home in a Gated Community | Preserve Lot with No Rear Neighbors | Available Now with Lease-to-Purchase Option. $3,500 Lender Credit + Free Appraisal with Preferred Lender! Brand-new 3-bedroom, 2-bath home in the gated community of Summerwoods, Parrish. Built in 2024 and never occupied, this 1,519 sq ft home is move-in ready and located on a premium preserve lot with no rear neighbors. The open-concept floor plan features a modern kitchen with stainless steel appliances, a large island, and ample cabinetry, seamlessly transitioning into a bright living and dining area. The private primary suite features an en-suite bath and a walk-in closet. Two additional bedrooms provide flexibility for guests, family, or a home office. Enjoy immediate availability with no builder delays. The spacious backyard provides ample space for outdoor living and entertaining. Summerwoods features planned resort-style amenities, including a community pool, playgrounds, and nature trails. Conveniently located near the new Publix at Market Walk, top-rated schools, parks, I-75, and US-301, with easy access to Lakewood Ranch, Sarasota, and Tampa. Lease-to-purchase option available. Schedule your showing today! 3 Beds ⋅ 2 Baths ⋅ Summerwoods Ph Iiib & Ivb SubDv. ⋅ 34219 Zip Code Virtually Staged. Brand-New Home in a Gated Community | Preserve Lot with No Rear Neighbors | Available Now with Lease-to-Purchase Option. $3,500 Lender Credit + Free Appraisal with Preferred Lender! Brand-new 3-bedroom, 2-bath home in the gated community of Summerwoods, Parrish. Built in 2024 and never occupied, this 1,519 sq ft home is move-in ready and located on a premium preserve lot with no rear neighbors. The open-concept floor plan features a modern kitchen with stainless steel appliances, a large island, and ample cabinetry, seamlessly transitioning into a bright living and dining area. The private primary suite features an en-suite bath and a walk-in closet. Two additional bedrooms provide flexibility for guests, family, or a home office. Enjoy immediate availability with no builder delays. The spacious backyard provides ample space for outdoor living and entertaining. Summerwoods features planned resort-style amenities, including a community pool, playgrounds, and nature trails. Conveniently located near the new Publix at Market Walk, top-rated schools, parks, I-75, and US-301, with easy access to Lakewood Ranch, Sarasota, and Tampa. Lease-to-purchase option available. Schedule your showing today! 10008 Last Light Glen, Parrish
$334,999 What's Special: Self-Guided Tour. New Construction - Ready Now! Welcome to the Redbud at 13235 Commons Avenue in Firethorn! This spacious new home is thoughtfully designed for both everyday living and future growth. The open-concept main floor features a bright and airy living area that flows seamlessly into the dining space and a stylish kitchen with white cabinets, quartz countertops, and an oversized walk-in pantry, perfect for keeping everything organized. Durable tile flooring adds elegance and easy maintenance throughout the main living areas. A sliding glass door leads to a private patio, extending your living space outdoors for relaxing or entertaining. Upstairs, retreat to a luxurious primary suite with a spa-inspired bath and a large walk-in closet. Three secondary bedrooms share a well-appointed full bathroom with dual sinks, while a centrally located laundry room makes chores a breeze. Firethorn in Parrish offers a peaceful setting with easy access to Sarasota, Tampa Bay, Siesta Key, and St. Petersburg. At The Hideaway, enjoy a resort-style pool, fitness center, sports courts, nature play space, and pet parks. Nearby shopping, dining, entertainment, and job opportunities in Bradenton and Lakewood Ranch make life both convenient and relaxing. Additional Highlights Include: window treatments and all appliances included. MLS#TB8424344 4 Beds ⋅ 3 Baths ⋅ Firethorn SubDv. ⋅ 34219 Zip Code What's Special: Self-Guided Tour. New Construction - Ready Now! Welcome to the Redbud at 13235 Commons Avenue in Firethorn! This spacious new home is thoughtfully designed for both everyday living and future growth. The open-concept main floor features a bright and airy living area that flows seamlessly into the dining space and a stylish kitchen with white cabinets, quartz countertops, and an oversized walk-in pantry, perfect for keeping everything organized. Durable tile flooring adds elegance and easy maintenance throughout the main living areas. A sliding glass door leads to a private patio, extending your living space outdoors for relaxing or entertaining. Upstairs, retreat to a luxurious primary suite with a spa-inspired bath and a large walk-in closet. Three secondary bedrooms share a well-appointed full bathroom with dual sinks, while a centrally located laundry room makes chores a breeze. Firethorn in Parrish offers a peaceful setting with easy access to Sarasota, Tampa Bay, Siesta Key, and St. Petersburg. At The Hideaway, enjoy a resort-style pool, fitness center, sports courts, nature play space, and pet parks. Nearby shopping, dining, entertainment, and job opportunities in Bradenton and Lakewood Ranch make life both convenient and relaxing. Additional Highlights Include: window treatments and all appliances included. MLS#TB8424344 13235 Commons Avenue, Parrish
$334,990 Ready Now!!! As you enter the home, you're welcomed into the foyer with immediate access to the staircase leading to the second floor. Continuing through the main level, you'll pass a storage closet, a bedroom with a full bath, and entry to the two-car garage. The home then opens into the family room, dining area, and kitchen-offering a comfortable and connected living space. Upstairs, a spacious loft serves as a central gathering area, leading to two additional bedrooms, each with its own walk-in closet and a shared full bath. The second floor also includes the primary bedroom, featuring a private bath and a generous walk-in closet, as well as a conveniently located laundry room. 4 Beds ⋅ 3 Baths ⋅ Oakfield Lakes SubDv. ⋅ 34219 Zip Code Ready Now!!! As you enter the home, you're welcomed into the foyer with immediate access to the staircase leading to the second floor. Continuing through the main level, you'll pass a storage closet, a bedroom with a full bath, and entry to the two-car garage. The home then opens into the family room, dining area, and kitchen-offering a comfortable and connected living space. Upstairs, a spacious loft serves as a central gathering area, leading to two additional bedrooms, each with its own walk-in closet and a shared full bath. The second floor also includes the primary bedroom, featuring a private bath and a generous walk-in closet, as well as a conveniently located laundry room. 10519 Curving Creek Loop, Parrish
$334,000 Under Construction. Welcome to the Osprey floor plan. Boasting 1807 square feet of meticulously designed living space, this residence seamlessly combines style and functionality. Featuring three spacious bedrooms and two and a half pristine bathrooms, including a luxurious master suite, it offers ample room for relaxation and rejuvenation. With a two-car garage providing convenience and storage, immerse yourself in the essence of contemporary comfort and convenience in the vibrant community. The OSPREY floor plan is a two-story home with the owner's suite located on the first floor. It boasts three bedrooms, two and a half bathrooms, a loft, and a two-car garage. 3 Beds ⋅ 2 Baths ⋅ Parrish Annex SubDv. ⋅ 34219 Zip Code Under Construction. Welcome to the Osprey floor plan. Boasting 1807 square feet of meticulously designed living space, this residence seamlessly combines style and functionality. Featuring three spacious bedrooms and two and a half pristine bathrooms, including a luxurious master suite, it offers ample room for relaxation and rejuvenation. With a two-car garage providing convenience and storage, immerse yourself in the essence of contemporary comfort and convenience in the vibrant community. The OSPREY floor plan is a two-story home with the owner's suite located on the first floor. It boasts three bedrooms, two and a half bathrooms, a loft, and a two-car garage. 7566 Sea Oak Court, Parrish
$334,000 Under Construction. REDTAG SALE! Receive up to $20,000 towards closing costs, $5,000 towards upgrades and special interest rates with the use of our preferred lender - Now through Sunday, April 26th. Welcome to Seaire, our newest single-family home community where luxurious living meets a vibrant coastal lifestyle. Situated in the center of Parrish, Florida, Seaire offers a blend of modern convenience, resort-style amenities, and a warm, welcoming neighborhood atmosphere. At the heart of Seaire lies a breathtaking 4.5-acre crystal-clear lagoon, the centerpiece for relaxation and recreation. Whether you’re seeking adventure or a serene escape, the lagoon offers something for everyone. Start your day with a kayak or paddleboard outing across shimmering waters. Cabana Cove, complete with a private bar, provides the ultimate laid-back retreat, while our swim-up lagoon bar lets you enjoy refreshing beverages without leaving the water. The entire family will love Gasparilla Island featuring a splash pad, water obstacle course, and superslide. Seaire is designed for year-round enjoyment with exclusive resident events, from fitness and wellness classes to seasonal holiday celebrations and live music performances. 4 Beds ⋅ 2 Baths ⋅ Seaire SubDv. ⋅ 34219 Zip Code Under Construction. REDTAG SALE! Receive up to $20,000 towards closing costs, $5,000 towards upgrades and special interest rates with the use of our preferred lender - Now through Sunday, April 26th. Welcome to Seaire, our newest single-family home community where luxurious living meets a vibrant coastal lifestyle. Situated in the center of Parrish, Florida, Seaire offers a blend of modern convenience, resort-style amenities, and a warm, welcoming neighborhood atmosphere. At the heart of Seaire lies a breathtaking 4.5-acre crystal-clear lagoon, the centerpiece for relaxation and recreation. Whether you’re seeking adventure or a serene escape, the lagoon offers something for everyone. Start your day with a kayak or paddleboard outing across shimmering waters. Cabana Cove, complete with a private bar, provides the ultimate laid-back retreat, while our swim-up lagoon bar lets you enjoy refreshing beverages without leaving the water. The entire family will love Gasparilla Island featuring a splash pad, water obstacle course, and superslide. Seaire is designed for year-round enjoyment with exclusive resident events, from fitness and wellness classes to seasonal holiday celebrations and live music performances. 8808 Clear View Street, Parrish
$333,990 Sold Data Entry Only 3 Beds ⋅ 2 Baths ⋅ Parrish Annex SubDv. ⋅ 34219 Zip Code Sold Data Entry Only 7519 Sea Oak Court, Parrish
$333,638 Under Construction. 10/9/2025 Listing Price amount for this Pending Sale includes Design and Structural Options. Exterior image shown for illustrative purposes only and may differ from actual home. 3 Beds ⋅ 2 Baths ⋅ Crosswind Point SubDv. ⋅ 34219 Zip Code Under Construction. 10/9/2025 Listing Price amount for this Pending Sale includes Design and Structural Options. Exterior image shown for illustrative purposes only and may differ from actual home. 12354 Oak Hill Way, Parrish
$333,190 Virtually Staged. Under Construction. Highly sought after Manatee plan located in the desirable Seaire lagoon community! This 3-bedroom, 2-bath Townhome offers unique single level living with an open-concept floor plan - perfect for entertaining! This home features a spacious primary suite which offers a walk-in closet and spa-like bath with dual vanities and a walk-in shower. Upgrades include white cabinets, quartz countertops, luxury vinyl plank flooring and so much more!. Conveniently located near shopping, dining, and major highways for an easy commute to Tampa, St Pete or Sarasota!. Schedule your showing today! 3 Beds ⋅ 2 Baths ⋅ Parrish Annex SubDv. ⋅ 34219 Zip Code Virtually Staged. Under Construction. Highly sought after Manatee plan located in the desirable Seaire lagoon community! This 3-bedroom, 2-bath Townhome offers unique single level living with an open-concept floor plan - perfect for entertaining! This home features a spacious primary suite which offers a walk-in closet and spa-like bath with dual vanities and a walk-in shower. Upgrades include white cabinets, quartz countertops, luxury vinyl plank flooring and so much more!. Conveniently located near shopping, dining, and major highways for an easy commute to Tampa, St Pete or Sarasota!. Schedule your showing today! 7555 Sea Oak Court, Parrish
$333,000 Under Construction. Receive up to $15,000 towards closing costs and special interest rates with the use of our preferred lender + $5,000 towards upgrades - Now through Sunday, May 31st. Legacy Preserve is D.R. Horton's newest community located off of North Rye Road, just north of Upper Manatee River Road. All of our homes feature all-concrete block construction on the first and second floors and D.R. Horton’s state-of-the-art Smart Home Automation system. Leacy Preserve's first amenity center is currently under construction and will contain a clubhouse, resort-style pool, playground, dog park, fitness center and open lawn space for sports and activities. 4 Beds ⋅ 2 Baths ⋅ Rye Ranch® SubDv. ⋅ 34219 Zip Code Under Construction. Receive up to $15,000 towards closing costs and special interest rates with the use of our preferred lender + $5,000 towards upgrades - Now through Sunday, May 31st. Legacy Preserve is D.R. Horton's newest community located off of North Rye Road, just north of Upper Manatee River Road. All of our homes feature all-concrete block construction on the first and second floors and D.R. Horton’s state-of-the-art Smart Home Automation system. Leacy Preserve's first amenity center is currently under construction and will contain a clubhouse, resort-style pool, playground, dog park, fitness center and open lawn space for sports and activities. 1907 Hammock Trace Drive, Parrish
$332,000 Welcome to this beautifully upgraded Tidewater floor plan in Silverleaf, where quality improvements and one of the community's most desirable homesites come together. With more than $30,000 in recent upgrades, including a stunning renovation of the primary bathroom featuring a custom acrylic walk-in shower with built-in bench seating and an elegant Onyx shower base, this home offers comfort and style in all the right places. Perfectly positioned to capture rare views of two tranquil ponds separated by a scenic greenbelt, the setting provides exceptional privacy and a peaceful backdrop you'll enjoy every day. Designed with a popular split-bedroom layout, the home offers 2 bedrooms, 2 full baths, a versatile den, and a 2-car garage. The open living area features crown molding and a tray ceiling, while the kitchen is equipped with granite countertops, rich espresso cabinetry, stainless steel appliances, a new refrigerator (2025), and a reverse osmosis water filtration system serving both the kitchen sink and refrigerator. New carpet in both bedrooms adds a fresh finishing touch. The outdoor living space is just as impressive. The extended screened lanai overlooks the two ponds and natural greenbelt, creating a view that is both peaceful and picturesque. Finished with durable Roll-On Rock flooring, motorized sun screens, a dedicated gas line for a grill, and the same Roll-On Rock flooring extending across the front porch, these outdoor spaces are designed to be enjoyed year-round. Spend your mornings with coffee watching herons, egrets, and families of ducks, or unwind in the evening as the sun sets over the water. Silverleaf Villas offer truly maintenance-free living, with the HOA covering lawn care, irrigation, fertilization, shrub trimming, exterior painting, stucco repairs, and roof replacement. Residents also enjoy resort-style amenities including a clubhouse, pool, fitness center, dog parks, playground, basketball court, sports fields, and scenic green spaces with picnic areas and grills. Beautifully updated, meticulously maintained, and set on one of Silverleaf's premier homesites, this move-in-ready home offers an exceptional combination of comfort, quality, and carefree living. 2 Beds ⋅ 2 Baths ⋅ Silverleaf SubDv. ⋅ 34219 Zip Code Welcome to this beautifully upgraded Tidewater floor plan in Silverleaf, where quality improvements and one of the community's most desirable homesites come together. With more than $30,000 in recent upgrades, including a stunning renovation of the primary bathroom featuring a custom acrylic walk-in shower with built-in bench seating and an elegant Onyx shower base, this home offers comfort and style in all the right places. Perfectly positioned to capture rare views of two tranquil ponds separated by a scenic greenbelt, the setting provides exceptional privacy and a peaceful backdrop you'll enjoy every day. Designed with a popular split-bedroom layout, the home offers 2 bedrooms, 2 full baths, a versatile den, and a 2-car garage. The open living area features crown molding and a tray ceiling, while the kitchen is equipped with granite countertops, rich espresso cabinetry, stainless steel appliances, a new refrigerator (2025), and a reverse osmosis water filtration system serving both the kitchen sink and refrigerator. New carpet in both bedrooms adds a fresh finishing touch. The outdoor living space is just as impressive. The extended screened lanai overlooks the two ponds and natural greenbelt, creating a view that is both peaceful and picturesque. Finished with durable Roll-On Rock flooring, motorized sun screens, a dedicated gas line for a grill, and the same Roll-On Rock flooring extending across the front porch, these outdoor spaces are designed to be enjoyed year-round. Spend your mornings with coffee watching herons, egrets, and families of ducks, or unwind in the evening as the sun sets over the water. Silverleaf Villas offer truly maintenance-free living, with the HOA covering lawn care, irrigation, fertilization, shrub trimming, exterior painting, stucco repairs, and roof replacement. Residents also enjoy resort-style amenities including a clubhouse, pool, fitness center, dog parks, playground, basketball court, sports fields, and scenic green spaces with picnic areas and grills. Beautifully updated, meticulously maintained, and set on one of Silverleaf's premier homesites, this move-in-ready home offers an exceptional combination of comfort, quality, and carefree living. 4028 Wildgrass Place, Parrish
$332,000 Under Construction. RED TAG SALE: $30k Your Way to use towards closing costs, special interest rates and upgrade options with the use of our preferred lender - Now through Sunday, August 2nd. Bella Lago offers an exceptional balance of natural beauty and modern living. For those who appreciate being close to nature without sacrificing everyday conveniences, this community provides an ideal setting. With more than a dozen thoughtfully designed single-family floor plans, Bella Lago offers options to suit a variety of lifestyles and life stages. Residents enjoy a wide range of amenities, including a clubhouse, resort-style pool, dog park, playground, and a fully equipped fitness center. The community also hosts regular events and social gatherings, fostering a welcoming and connected neighborhood atmosphere. Ideally located, Bella Lago places you just minutes from shopping, dining, and outdoor recreation. Nearby Lake Manatee State Park offers opportunities for camping, canoeing, fishing, as well as scenic walking and biking trails. 4 Beds ⋅ 2 Baths ⋅ Bella Lago Ph Ii Subph Iia-Ia, Iia-Ib, Ii SubDv. ⋅ 34219 Zip Code Under Construction. RED TAG SALE: $30k Your Way to use towards closing costs, special interest rates and upgrade options with the use of our preferred lender - Now through Sunday, August 2nd. Bella Lago offers an exceptional balance of natural beauty and modern living. For those who appreciate being close to nature without sacrificing everyday conveniences, this community provides an ideal setting. With more than a dozen thoughtfully designed single-family floor plans, Bella Lago offers options to suit a variety of lifestyles and life stages. Residents enjoy a wide range of amenities, including a clubhouse, resort-style pool, dog park, playground, and a fully equipped fitness center. The community also hosts regular events and social gatherings, fostering a welcoming and connected neighborhood atmosphere. Ideally located, Bella Lago places you just minutes from shopping, dining, and outdoor recreation. Nearby Lake Manatee State Park offers opportunities for camping, canoeing, fishing, as well as scenic walking and biking trails. 11868 Texoma Court, Parrish
$332,000 Under Construction. Bridgeport - Discover the perfect balance of style, comfort, and convenience in this beautifully designed Bridgeport Quick Move-In home, currently under construction and estimated for completion in June/July. This one-story paired villa is ideal for those who crave a stress-free lifestyle without sacrificing quality. The interior draws you in with designer-curated finishes, including Sonoma Duraform Linen cabinets with a wood finish, 2CM Frost Whte MSI Quartz countertops, and Polaris Plus Lighthouse LVP flooring creating a clean, inviting look with enduring charm. The open-concept layout maximizes space and natural light, featuring soaring vaulted ceilings that add a sense of airiness to the home. Three well-appointed bedrooms provide flexibility for guests, hobbies, or a dedicated home office. The kitchen flows effortlessly into the dining and great room areas, making this home as functional as it is beautiful, whether hosting a dinner party or enjoying a quiet evening in. Outside, the covered lanai serves as a peaceful extension of the living space, perfect for enjoying the Florida sun or a calm breeze. A private two-car garage adds everyday convenience, while the Mediterranean-inspired exterior delivers timeless curb appeal. With low-maintenance living and premium finishes throughout, this home offers the opportunity to live a simpler, more vibrant life in a space that truly has it all. Listing Price amount for this Pending Sale includes Design and Structural Options. Exterior image shown for illustrative purposes only and may differ from actual home. 3 Beds ⋅ 2 Baths ⋅ Crosswind Point SubDv. ⋅ 34219 Zip Code Under Construction. Bridgeport - Discover the perfect balance of style, comfort, and convenience in this beautifully designed Bridgeport Quick Move-In home, currently under construction and estimated for completion in June/July. This one-story paired villa is ideal for those who crave a stress-free lifestyle without sacrificing quality. The interior draws you in with designer-curated finishes, including Sonoma Duraform Linen cabinets with a wood finish, 2CM Frost Whte MSI Quartz countertops, and Polaris Plus Lighthouse LVP flooring creating a clean, inviting look with enduring charm. The open-concept layout maximizes space and natural light, featuring soaring vaulted ceilings that add a sense of airiness to the home. Three well-appointed bedrooms provide flexibility for guests, hobbies, or a dedicated home office. The kitchen flows effortlessly into the dining and great room areas, making this home as functional as it is beautiful, whether hosting a dinner party or enjoying a quiet evening in. Outside, the covered lanai serves as a peaceful extension of the living space, perfect for enjoying the Florida sun or a calm breeze. A private two-car garage adds everyday convenience, while the Mediterranean-inspired exterior delivers timeless curb appeal. With low-maintenance living and premium finishes throughout, this home offers the opportunity to live a simpler, more vibrant life in a space that truly has it all. Listing Price amount for this Pending Sale includes Design and Structural Options. Exterior image shown for illustrative purposes only and may differ from actual home. 12366 Oak Hill Way, Parrish
$332,000 RED TAG SALE: $30k Your Way to use towards closing costs, special interest rates and upgrade options with the use of our preferred lender - Now through Sunday, August 2nd. MOVE IN READY! The Freeport II is a modern single-story floor plan designed with both style and convenience in mind. Offering 4 bedrooms and 2 bathrooms, this home provides the perfect balance of space and functionality for families of all sizes. Its open-concept design connects the kitchen, dining, and living areas, creating an inviting space that’s ideal for gatherings or everyday living. The primary suite is privately located at the rear of the home and features a walk-in closet and a private bathroom with dual vanities. Three additional bedrooms are positioned toward the front, offering plenty of flexibility for family, guests, or a flex room. The kitchen is a highlight of the home, complete with a large island, quartz countertops, and stainless-steel appliances, all overlooking the main living areas for easy entertaining. This community offers resort-style living with amenities for everyone, including a sparkling pool, fitness room, playground, dog park, and both pickleball and tennis courts. Residents can also enjoy friendly competition at the beach volleyball and basketball courts, creating the perfect blend of relaxation and recreation. 4 Beds ⋅ 2 Baths ⋅ Rye Crossing SubDv. ⋅ 34219 Zip Code RED TAG SALE: $30k Your Way to use towards closing costs, special interest rates and upgrade options with the use of our preferred lender - Now through Sunday, August 2nd. MOVE IN READY! The Freeport II is a modern single-story floor plan designed with both style and convenience in mind. Offering 4 bedrooms and 2 bathrooms, this home provides the perfect balance of space and functionality for families of all sizes. Its open-concept design connects the kitchen, dining, and living areas, creating an inviting space that’s ideal for gatherings or everyday living. The primary suite is privately located at the rear of the home and features a walk-in closet and a private bathroom with dual vanities. Three additional bedrooms are positioned toward the front, offering plenty of flexibility for family, guests, or a flex room. The kitchen is a highlight of the home, complete with a large island, quartz countertops, and stainless-steel appliances, all overlooking the main living areas for easy entertaining. This community offers resort-style living with amenities for everyone, including a sparkling pool, fitness room, playground, dog park, and both pickleball and tennis courts. Residents can also enjoy friendly competition at the beach volleyball and basketball courts, creating the perfect blend of relaxation and recreation. 17925 Wheat Stack Court, Parrish
$332,000 Virtually Staged. This Bridgeport Quick Move-In home is Ready Now! This one-story paired-villa caters to those who desire a seamless lifestyle paired with refined grace. As you enter, the designer-curated finishes immediately captivate, featuring Sonoma Duraform Harbor cabinets with a rich wood-style texture, 2CM Frost Whte MSI Quartz countertops, and Polaris Plus LVP flooring that achieves a crisp, contemporary aesthetic with lasting appeal. The open-concept layout maximizes every square inch and invites an abundance of natural light, while soaring vaulted ceilings enhance the sense of spaciousness and grandeur. Three versatile bedrooms provide the perfect canvas for a guest retreat, a hobby room, or a dedicated home office. The kitchen transitions smoothly into the dining and great room areas, ensuring the floorplan is as practical as it is stunning, ideal for hosting lively gatherings or relaxing in solitude. Enjoy the Florida sunshine on your private covered lanai, a serene outdoor sanctuary that serves as a true extension of the interior. A two-car garage provides essential utility, while the Coastal-inspired exterior ensures lasting charm and impressive curb appeal. Embrace a life of ease and high-end detail in a residence designed for effortless living. Listing Price amount for this Pending Sale includes Design and Structural Options. 3 Beds ⋅ 2 Baths ⋅ Crosswind Point SubDv. ⋅ 34219 Zip Code Virtually Staged. This Bridgeport Quick Move-In home is Ready Now! This one-story paired-villa caters to those who desire a seamless lifestyle paired with refined grace. As you enter, the designer-curated finishes immediately captivate, featuring Sonoma Duraform Harbor cabinets with a rich wood-style texture, 2CM Frost Whte MSI Quartz countertops, and Polaris Plus LVP flooring that achieves a crisp, contemporary aesthetic with lasting appeal. The open-concept layout maximizes every square inch and invites an abundance of natural light, while soaring vaulted ceilings enhance the sense of spaciousness and grandeur. Three versatile bedrooms provide the perfect canvas for a guest retreat, a hobby room, or a dedicated home office. The kitchen transitions smoothly into the dining and great room areas, ensuring the floorplan is as practical as it is stunning, ideal for hosting lively gatherings or relaxing in solitude. Enjoy the Florida sunshine on your private covered lanai, a serene outdoor sanctuary that serves as a true extension of the interior. A two-car garage provides essential utility, while the Coastal-inspired exterior ensures lasting charm and impressive curb appeal. Embrace a life of ease and high-end detail in a residence designed for effortless living. Listing Price amount for this Pending Sale includes Design and Structural Options. 12374 Oak Hill Way, Parrish
$332,000 Under Construction. Introducing the Seastone, an elegant 1,828 square foot end-unit townhome that offers both style and functionality with 3 bedrooms, 2.5 baths, and a spacious 2-car garage. From the moment you arrive, the curb appeal is undeniable with a paver driveway and walkway leading to dual entries—one through the side front door and another through the garage. Step inside to a bright, open-concept main floor that welcomes you with clear sightlines throughout the living, dining, and kitchen areas—perfect for entertaining or relaxing with family. The kitchen is a chef’s dream, featuring cabinetry on two walls for generous storage, a walk-in pantry, and a strategically placed island with a flush breakfast bar that seats up to four. A convenient powder room is located just off the kitchen for guests and everyday ease. Upstairs, a central loft provides a flexible living space while creating a natural separation between the secondary bedrooms and the owner’s suite. The two secondary bedrooms are positioned at the front of the home and share a full bathroom complete with a dual sink vanity and tub/shower combo—ideal for shared living. The owner’s suite is a private retreat, offering direct access to the laundry room and a generously sized walk-in closet with shelving on three sides. The en suite bathroom features a raised-height dual sink vanity, a glass-enclosed shower with water controls placed opposite the showerhead for convenient use, and a private water closet for added comfort. Built with sustainability in mind, the Seastone includes a hybrid hot water heater and boasts a HERS rating, showcasing its energy efficiency and commitment to reducing utility costs. Whether you're entertaining guests or enjoying a quiet night in, the Seastone offers the perfect balance of space, comfort, and thoughtful design—a place you'll be proud to call home. Photos, renderings and plans are for illustrative purposes only and should never be relied upon and may vary from the actual home. Pricing, dimensions and features can change at any time without notice or obligation. Photos are of the model home and not the home offered for sale. 3 Beds ⋅ 3 Baths ⋅ Crosswind Ranch SubDv. ⋅ 34219 Zip Code Under Construction. Introducing the Seastone, an elegant 1,828 square foot end-unit townhome that offers both style and functionality with 3 bedrooms, 2.5 baths, and a spacious 2-car garage. From the moment you arrive, the curb appeal is undeniable with a paver driveway and walkway leading to dual entries—one through the side front door and another through the garage. Step inside to a bright, open-concept main floor that welcomes you with clear sightlines throughout the living, dining, and kitchen areas—perfect for entertaining or relaxing with family. The kitchen is a chef’s dream, featuring cabinetry on two walls for generous storage, a walk-in pantry, and a strategically placed island with a flush breakfast bar that seats up to four. A convenient powder room is located just off the kitchen for guests and everyday ease. Upstairs, a central loft provides a flexible living space while creating a natural separation between the secondary bedrooms and the owner’s suite. The two secondary bedrooms are positioned at the front of the home and share a full bathroom complete with a dual sink vanity and tub/shower combo—ideal for shared living. The owner’s suite is a private retreat, offering direct access to the laundry room and a generously sized walk-in closet with shelving on three sides. The en suite bathroom features a raised-height dual sink vanity, a glass-enclosed shower with water controls placed opposite the showerhead for convenient use, and a private water closet for added comfort. Built with sustainability in mind, the Seastone includes a hybrid hot water heater and boasts a HERS rating, showcasing its energy efficiency and commitment to reducing utility costs. Whether you're entertaining guests or enjoying a quiet night in, the Seastone offers the perfect balance of space, comfort, and thoughtful design—a place you'll be proud to call home. Photos, renderings and plans are for illustrative purposes only and should never be relied upon and may vary from the actual home. Pricing, dimensions and features can change at any time without notice or obligation. Photos are of the model home and not the home offered for sale. 8830 Ginko Run, Parrish
$331,000 Receive up to $20,000 towards closing costs and special interest rates with the use of our preferred lender - Now through Sunday, August 30th. MOVE IN READY! The Freeport II is a modern single-story floor plan designed with both style and convenience in mind. Offering 4 bedrooms and 2 bathrooms, this home provides the perfect balance of space and functionality for families of all sizes. Its open-concept design connects the kitchen, dining, and living areas, creating an inviting space that’s ideal for gatherings or everyday living. The primary suite is privately located at the rear of the home and features a walk-in closet and a private bathroom with dual vanities. Three additional bedrooms are positioned toward the front, offering plenty of flexibility for family, guests, or a flex room. The kitchen is a highlight of the home, complete with a large island, quartz countertops, and stainless-steel appliances, all overlooking the main living areas for easy entertaining. This community offers resort-style living with amenities for everyone, including a sparkling pool, fitness room, playground, dog park, and both pickleball and tennis courts. Residents can also enjoy friendly competition at the beach volleyball and basketball courts, creating the perfect blend of relaxation and recreation. 4 Beds ⋅ 2 Baths ⋅ Rye Crossing SubDv. ⋅ 34219 Zip Code Receive up to $20,000 towards closing costs and special interest rates with the use of our preferred lender - Now through Sunday, August 30th. MOVE IN READY! The Freeport II is a modern single-story floor plan designed with both style and convenience in mind. Offering 4 bedrooms and 2 bathrooms, this home provides the perfect balance of space and functionality for families of all sizes. Its open-concept design connects the kitchen, dining, and living areas, creating an inviting space that’s ideal for gatherings or everyday living. The primary suite is privately located at the rear of the home and features a walk-in closet and a private bathroom with dual vanities. Three additional bedrooms are positioned toward the front, offering plenty of flexibility for family, guests, or a flex room. The kitchen is a highlight of the home, complete with a large island, quartz countertops, and stainless-steel appliances, all overlooking the main living areas for easy entertaining. This community offers resort-style living with amenities for everyone, including a sparkling pool, fitness room, playground, dog park, and both pickleball and tennis courts. Residents can also enjoy friendly competition at the beach volleyball and basketball courts, creating the perfect blend of relaxation and recreation. 17939 Wheat Stack Court, Parrish
$330,618 Under Construction. Welcome to the beautifully designed Sabal floorplan — a thoughtfully crafted 3-bedroom, 2-bath home offering 1,400 square feet of comfortable, open-concept living. Perfectly situated on a premium pond-view homesite, this home combines scenic surroundings with modern functionality. Step inside to discover a bright and inviting living and kitchen area creating the perfect space for everyday living and entertaining. Large windows invite in natural light while showcasing peaceful water views, enhancing the home’s serene atmosphere. The spacious owner’s suite offers a private retreat with an en-suite bath, and ample closet space. Two additional bedrooms provide flexibility for guests, a home office, or growing households, complemented by a second full bath. Enjoy quiet mornings overlooking the pond or unwind in your open-concept living space. The Sabal floorplan delivers style, space, and scenery all in one exceptional home. Community amenities include a pavilion with picnic tables, event lawn, play structure with shade sail, concrete patio with string lighting, foursquare, hopscotch, permanent corn hole boards, dog park, ad walkable sidewalks throughout. Enjoy NO CDD and LOW HOA fees in Broadleaf Community., Located right off Golf Course Road, Broadleaf allows residents to explore Parrish's exciting views and restaurants with easy access to I-75. Call us today to learn more about our amazing builder incentives and to schedule your tour! 3 Beds ⋅ 2 Baths ⋅ Broadleaf SubDv. ⋅ 34219 Zip Code Under Construction. Welcome to the beautifully designed Sabal floorplan — a thoughtfully crafted 3-bedroom, 2-bath home offering 1,400 square feet of comfortable, open-concept living. Perfectly situated on a premium pond-view homesite, this home combines scenic surroundings with modern functionality. Step inside to discover a bright and inviting living and kitchen area creating the perfect space for everyday living and entertaining. Large windows invite in natural light while showcasing peaceful water views, enhancing the home’s serene atmosphere. The spacious owner’s suite offers a private retreat with an en-suite bath, and ample closet space. Two additional bedrooms provide flexibility for guests, a home office, or growing households, complemented by a second full bath. Enjoy quiet mornings overlooking the pond or unwind in your open-concept living space. The Sabal floorplan delivers style, space, and scenery all in one exceptional home. Community amenities include a pavilion with picnic tables, event lawn, play structure with shade sail, concrete patio with string lighting, foursquare, hopscotch, permanent corn hole boards, dog park, ad walkable sidewalks throughout. Enjoy NO CDD and LOW HOA fees in Broadleaf Community., Located right off Golf Course Road, Broadleaf allows residents to explore Parrish's exciting views and restaurants with easy access to I-75. Call us today to learn more about our amazing builder incentives and to schedule your tour! 13115 Sassafras Trail, Parrish
$330,000 PRIVATE COURTYARD VILLA WITH DETACHED CASITA! Discover a versatile floor plan designed for comfortable everyday living and flexible use. This beautifully maintained residence offers 2 bedrooms, 2 full bathrooms in the main home, plus a detached casita with its own full bathroom—ideal as a third bedroom, private guest retreat, home office, hobby room, or multi-generational living space. The heart of the home opens to a spacious, screened courtyard that creates an inviting outdoor living area perfect for entertaining, relaxing with a morning coffee, or enjoying Florida's year-round sunshine. The casita overlooks this private courtyard and features tile flooring, a built-in closet, Murphy bed, and a full bathroom with a walk-in shower. Inside the main residence, you'll appreciate the open layout featuring a generous great room, formal dining area, breakfast nook, and a well-appointed kitchen with 42-inch upper cabinets, Corian countertops, breakfast bar, pantry, natural gas cooking, and a complete suite of stainless steel appliances (2022). The primary suite offers laminate flooring, plantation shutters, dual closets, and double sliding glass doors providing direct access to the courtyard. The ensuite bathroom was beautifully updated in 2024 with raised dual vanities, quartz countertops, touch-light mirrors, floating shelves, a garden tub, and separate walk-in shower. Additional updates include all three bathrooms renovated in 2024, water heater (2025), hot water recirculation pump (2026), washer (2025), dryer (2024), and natural gas service for the range, water heater, and furnace. A spacious 2-car garage provides additional storage. Enjoy a low-maintenance lifestyle with HOA fees that include lawn maintenance, exterior painting, cable, internet, and access to the community pool, allowing you to spend more time enjoying everything the Florida lifestyle has to offer. This unique courtyard villa combines flexible living spaces, thoughtful updates, and exceptional value in one of Parrish's desirable maintenance-free communities. 3 Beds ⋅ 3 Baths ⋅ Timberly SubDv. ⋅ 34219 Zip Code PRIVATE COURTYARD VILLA WITH DETACHED CASITA! Discover a versatile floor plan designed for comfortable everyday living and flexible use. This beautifully maintained residence offers 2 bedrooms, 2 full bathrooms in the main home, plus a detached casita with its own full bathroom—ideal as a third bedroom, private guest retreat, home office, hobby room, or multi-generational living space. The heart of the home opens to a spacious, screened courtyard that creates an inviting outdoor living area perfect for entertaining, relaxing with a morning coffee, or enjoying Florida's year-round sunshine. The casita overlooks this private courtyard and features tile flooring, a built-in closet, Murphy bed, and a full bathroom with a walk-in shower. Inside the main residence, you'll appreciate the open layout featuring a generous great room, formal dining area, breakfast nook, and a well-appointed kitchen with 42-inch upper cabinets, Corian countertops, breakfast bar, pantry, natural gas cooking, and a complete suite of stainless steel appliances (2022). The primary suite offers laminate flooring, plantation shutters, dual closets, and double sliding glass doors providing direct access to the courtyard. The ensuite bathroom was beautifully updated in 2024 with raised dual vanities, quartz countertops, touch-light mirrors, floating shelves, a garden tub, and separate walk-in shower. Additional updates include all three bathrooms renovated in 2024, water heater (2025), hot water recirculation pump (2026), washer (2025), dryer (2024), and natural gas service for the range, water heater, and furnace. A spacious 2-car garage provides additional storage. Enjoy a low-maintenance lifestyle with HOA fees that include lawn maintenance, exterior painting, cable, internet, and access to the community pool, allowing you to spend more time enjoying everything the Florida lifestyle has to offer. This unique courtyard villa combines flexible living spaces, thoughtful updates, and exceptional value in one of Parrish's desirable maintenance-free communities. 9405 34th Court E, Parrish
$330,000 Virtually Staged. Beautiful, affordable, and move-in ready 4-bedroom home in the highly desirable community of Harrison Ranch! Don't miss out on this spacious 4-bedroom, 2-bath home situated on a large quarter-acre corner lot. Recently updated with fresh interior and exterior paint, brand-new luxury vinyl plank flooring throughout, and a new roof installed in 2025, this home offers modern style and peace of mind. Designed for comfortable living and entertaining, the dining area flows seamlessly into the spacious great room. The master suite features a huge walk-in closet and an en-suite bathroom with dual sinks, a relaxing garden tub, and a separate walk-in shower. On the opposite side of the home are two additional bedrooms and a full bathroom, providing privacy for family or guests. The fourth bedroom is located at the front of the home and is ideal as a home office, den, or guest room. Additional features include hurricane shutters for added protection. Recent school rezoning places Harrison Ranch within the attendance area of Parrish Community High School that opened in 2019 as well as the new Barbara Harvey Elementary. Harrison Ranch offers outstanding amenities, including a 24-hour fitness center, heated junior Olympic pool, tennis, pickleball and basketball courts, playgrounds, ball fields, and 5.5 miles of scenic hiking trails—all just a 2-minute walk from your front door. An on-site activities director hosts year-round events for families and active adults, creating a true sense of community. Conveniently located within approximately 45 minutes of Tampa, St. Petersburg, Sarasota, and the Gulf beaches, this home offers the perfect blend of comfort, convenience, and lifestyle. Come experience everything Harrison Ranch has to offer! 4 Beds ⋅ 2 Baths ⋅ Harrison Ranch SubDv. ⋅ 34219 Zip Code Virtually Staged. Beautiful, affordable, and move-in ready 4-bedroom home in the highly desirable community of Harrison Ranch! Don't miss out on this spacious 4-bedroom, 2-bath home situated on a large quarter-acre corner lot. Recently updated with fresh interior and exterior paint, brand-new luxury vinyl plank flooring throughout, and a new roof installed in 2025, this home offers modern style and peace of mind. Designed for comfortable living and entertaining, the dining area flows seamlessly into the spacious great room. The master suite features a huge walk-in closet and an en-suite bathroom with dual sinks, a relaxing garden tub, and a separate walk-in shower. On the opposite side of the home are two additional bedrooms and a full bathroom, providing privacy for family or guests. The fourth bedroom is located at the front of the home and is ideal as a home office, den, or guest room. Additional features include hurricane shutters for added protection. Recent school rezoning places Harrison Ranch within the attendance area of Parrish Community High School that opened in 2019 as well as the new Barbara Harvey Elementary. Harrison Ranch offers outstanding amenities, including a 24-hour fitness center, heated junior Olympic pool, tennis, pickleball and basketball courts, playgrounds, ball fields, and 5.5 miles of scenic hiking trails—all just a 2-minute walk from your front door. An on-site activities director hosts year-round events for families and active adults, creating a true sense of community. Conveniently located within approximately 45 minutes of Tampa, St. Petersburg, Sarasota, and the Gulf beaches, this home offers the perfect blend of comfort, convenience, and lifestyle. Come experience everything Harrison Ranch has to offer! 5806 100th Avenue E, Parrish