Refine Search
Sort by
4133 Barret Avenue, Plant City
$275,000
3 Beds ⋅ 2 Baths ⋅ Walden Lake Unit 30 Ph 1 Se SubDv. ⋅ 33566 Zip Code
Virtually Staged. Welcome to this inviting 3-bedroom, 2-bath home in the Walden Lake community of Plant City! Featuring a spacious split-bedroom floor plan, high ceilings, and formal living and dining areas, this home offers plenty of room to relax and entertain. A beautiful double-sided wood-burning fireplace connects the formal living room and family room, while the kitchen features stone countertops, a breakfast bar, and ample cabinet space. The private primary suite offers a walk-in closet, ensuite bath, and direct access to the covered lanai. Two additional bedrooms and a full bath complete the layout. Outside, enjoy a covered lanai overlooking a fully fenced backyard with room for pets, entertaining, or a future pool. Walden Lake offers an array of amenities, including walking trails, a community lake with fishing dock and boat ramp, parks, playgrounds, sports fields and a dog park. Conveniently located near downtown Plant City, shopping, dining, the Florida Strawberry Festival, and with easy access to Tampa, Lakeland, and Orlando attractions!

4133 Barret Avenue, Plant City

3326 Amber Waves Drive, Plant City
$530,000
4 Beds ⋅ 3 Baths ⋅ Varrea SubDv. ⋅ 33565 Zip Code
WHY BUY NEW WHEN YOU CAN HAVE BETTER THAN NEW? MOVE-IN READY WITH THE UPGRADES ALREADY DONE! Skip the construction wait, avoid the hassle of adding upgrades, and enjoy the Florida lifestyle from day one! This meticulously maintained, nearly new D.R. Horton Holden floor plan in Plant City’s sought-after, master-planned community of Farm at Varrea offers what new construction often doesn’t: valuable owner-added upgrades, an exceptional outdoor living space, and peaceful conservation views—all ready for you to enjoy! With 3,362 square feet, 4 bedrooms, a dedicated office, 3 full baths, and an enormous 17.5' x 19' bonus room, this home delivers the space and flexibility you need without waiting months for a builder to finish your home. The open-concept design is perfect for everyday living and entertaining. The spacious kitchen features a large island, walk-in pantry, and convenient butler’s pantry and prep area. A full-size, French-door stainless steel refrigerator is included! The private office features elegant glass double doors, while a downstairs bedroom and full bathroom offer flexibility for guests or multigenerational living. Upstairs, retreat to the oversized primary suite with its own sitting area and a feature you’ll appreciate every day: direct access from the primary bedroom closet to the laundry room! Additional bedrooms and a massive bonus room offer endless possibilities for a media room, game room, home gym, or playroom. HERE’S WHERE THIS HOME REALLY OUTSHINES NEW CONSTRUCTION! The sellers have invested in details that make a house feel like home. Enjoy upgraded ceiling fans and lighting, blinds throughout, gutters, a durable epoxy-coated garage floor, glass shower door enclosures in all bathrooms, and professionally enhanced landscaping with concrete curbing around the flower beds. The washer and dryer are included, too! No waiting for contractors, juggling upgrade decisions, or starting with a list of extras after closing. And then there’s the outdoor living space—a true standout! The sellers added an impressive 37' x 20' extended, screened lanai with paver flooring and an electric roll-out awning over the seating area. Imagine relaxing with your morning coffee or hosting friends while enjoying serene, east-facing conservation views. With no rear neighbors, you’ll enjoy added privacy and a beautiful natural backdrop. Privacy fencing along the sides and view fencing across the back complete this inviting outdoor retreat. THE LIFESTYLE IS INCLUDED, TOO! Farm at Varrea combines a relaxed, rural feel with suburban convenience. Residents enjoy a beautiful amenity center with a fitness room, picnic areas, a large swimming pool and separate lap pool, dog park, playground, basketball court, miles of paved walking trails, and community events. You’re approximately 3.5 miles from South Florida Baptist Hospital and I-4, with schools, restaurants, entertainment, and charming downtown Plant City nearby. WHY START FROM SCRATCH WHEN THE HARD WORK IS ALREADY DONE? Get D.R. Horton’s popular Holden floor plan, nearly new construction, thoughtful upgrades, an oversized screened lanai, peaceful conservation views, and a fantastic community—all without the construction timeline or added expense and effort of making these improvements yourself. Better than new. Upgraded where it counts. Ready when you are! Don’t wait months for your dream home when it’s already here. Come see the difference and make this exceptional Farm at Varrea home yours!

3326 Amber Waves Drive, Plant City

3047 Sutton Woods Drive, Plant City
$405,000
4 Beds ⋅ 2 Baths ⋅ Walden Lake Unit 23 SubDv. ⋅ 33566 Zip Code
Welcome to beautiful Walden Lake! An exceptional opportunity to own a 4-bedroom, 2-bath home in an established community known for its beautiful executive-style homes. Situated on an oversized corner lot and completely enclosed with attractive vinyl fencing, this property offers plenty of space, privacy, and tremendous potential. A standout feature is the impressive 22' x 21' enclosed and screened lanai, complete with a bar area, making it the perfect setting for entertaining family and friends while enjoying the Florida lifestyle. Inside, the home offers a desirable floor plan and an opportunity to personalize and create a home that reflects your own style. For buyers seeking value in an upscale neighborhood, this is truly a hidden gem with exceptional potential! Walden Lake residents enjoy community amenities including scenic walking trails, a sports complex, athletic fields, a community park and playground, a fenced dog park, and covered pavilion areas. Conveniently located near shopping, dining, schools, and major roadways. Discover the possibilities and make this Walden Lake opportunity your own! 30 minutes to the Gulf Beaches, Orlando and 20 minutes to Tampa.

3047 Sutton Woods Drive, Plant City

2651 Eagle Greens Drive, Plant City
$260,000
2 Beds ⋅ 2 Baths ⋅ Eagle Greens Condo SubDv. ⋅ 33566 Zip Code
Best value in Walden Lake! Eagle Greens is a boutique community tucked inside Walden Lake, directly across the street from the Walden Lake walking trail and playground. This 2-bedroom, single-story home has no stairs and more flexibility than you’d expect. The oversized lanai is set up as an all-weather room with thermal windows and custom window shades. Open the windows and it works as a screened lanai, or connect it to the A/C and make it true air-conditioned living space. The kitchen has a reverse osmosis system for filtered drinking water right at the sink. The primary suite has a walk-in closet and a walk-in shower. The dining area is set off by a pony wall, and some owners in the community have taken that wall to the ceiling to create a den or third bedroom. Storage is a real highlight here. The garage has a 4-foot extension, metal storage cabinets, and a utility sink, and there’s a second utility sink in the laundry room. The home backs to Timberlane, an established road, with a privacy hedge. No rear neighbors now or in the future. The HOA is $600/month + Walden Lake Master HOA $580 annually. It covers lawn care, water, pool, common areas, exterior maintenance, including the roof replaced in 2019. This unit is only 2 doors down from the pool available for Eagle Greens residents. Affordable and low maintenance, all with Plant City’s easy access to I-4 between Tampa and Lakeland.

2651 Eagle Greens Drive, Plant City

3020 Parapet Terrace Place, Plant City
$539,779
5 Beds ⋅ 3 Baths ⋅ Timber Ridge SubDv. ⋅ 33565 Zip Code
Virtually Staged. Under Construction. What's Special: Covered Lanai | Oversized Pantry | East Facing Lot. New Construction – March Completion! Welcome to the Monterey at 3020 Parapet Terrace Place in Timber Ridge! This spacious two-story home offers five bedrooms, three bathrooms, and a versatile loft designed for modern living. The gourmet kitchen features a large center island, walk-in pantry, and seamless flow into the dining area and expansive great room, creating the perfect space for gathering and entertaining. A first-floor bedroom suite with a full bathroom provides flexibility for guests, while upstairs you'll find the private primary suite, three secondary bedrooms, full bathroom, a central loft, and convenient laundry room. Enjoy outdoor living on the covered lanai. Timber Ridge offers a convenient location just minutes from I-4, close to major employment hubs and top attractions in fast-growing Hillsborough County. Planned community amenities include a National Wildlife Federation–certified Nature Play Space, a dog park, and a walking trail, creating a welcoming place to enjoy the outdoors. Additional Highlights Include: shower only at first floor bath, whole house 8' interior doors, whole house baseboard upgrade, and pre-plumbed for future laundry sink. Photos are for representative purposes only. MLS#TB8560752

3020 Parapet Terrace Place, Plant City

3515 White Dandelion Court, Plant City
$269,900
3 Beds ⋅ 3 Baths ⋅ Varrea Ph 1 SubDv. ⋅ 33565 Zip Code
BEST PRICE IN NEIGHBORHOOD! Enjoy peaceful pond views and resort-style community living in this 2023-built townhome in Farm at Varrea! Offering 3 bedrooms, 2½ bathrooms and a one-car garage, this inviting home pairs an open layout with comfortable spaces for everyday living and entertaining. The kitchen features gray cabinetry, granite countertops, stainless steel appliances and a spacious island with breakfast-bar seating, opening seamlessly to the dining and living areas. Sliding glass doors lead to a covered patio overlooking the pond—an ideal setting for morning coffee or relaxing at the end of the day. Upstairs, the primary suite features a private bathroom with dual sinks, a walk-in shower and two walk-in closets with generous amounts of space. Two additional bedrooms provide flexibility for guests, a home office or your favorite hobbies. An additional loft/den area is perfect for an office space or play area. Farm at Varrea offers an impressive collection of amenities, including two community pools, a clubhouse, fitness center, playground, basketball recreation, dog park and walking trails. Beyond the neighborhood, explore the athletic facilities, playground and walking trail at Mike E. Sansone Community Park, or plan an outdoor adventure at Edward Medard Conservation Park and Alderman’s Ford Conservation Park, with opportunities for fishing, hiking, picnicking and paddling. Convenient access to I-4 connects you to Tampa, Lakeland and Orlando, while historic downtown Plant City offers local restaurants, shops and community events. Enjoy additional dining and entertainment at Keel & Curley Winery, the annual Florida Strawberry Festival and surrounding shopping destinations.

3515 White Dandelion Court, Plant City

3708 Radiant Mountain Drive, Plant City
$324,900
4 Beds ⋅ 2 Baths ⋅ Park East Phase 1b 2 3a And 3b SubDv. ⋅ 33565 Zip Code
Plant City convenience meets peaceful lake scenery at 3708 Radiant Mountain Drive, a contemporary home in the Park East community. Quick access to Interstate 4 makes travel toward Tampa, Lakeland, and Orlando straightforward, while neighborhood amenities provide inviting ways to relax, play, and connect close to home. Newly listed and offered for sale, this immaculate 2024 Meritage residence features 1,605 square feet, four bedrooms, two bathrooms, and an easy single-story design. The open-concept plan brings the great room, dining area, and kitchen together beneath abundant natural light, creating a bright setting for daily routines and gatherings. Quartz countertops, a generous island, pantry, stainless steel appliances, and a decorative designer backsplash give the kitchen crisp style and practical function. Upgraded lighting, beautiful interior shutters, built-in shades at the sliding doors, and 12-by-24-inch tile flooring add thoughtful polish. Both bathrooms feature floor-to-ceiling ceramic tile and full-glass shower doors for a refined finish. Four bedrooms provide flexibility for household members, overnight visitors, remote work, hobbies, or fitness. The primary bedroom creates a calm retreat, while the remaining rooms can adapt as needs change over time without compromising the home’s cohesive contemporary character. Outside, brick pavers and elegant landscaping welcome you home. The fenced backyard extends to a patio overlooking the lake, offering a scenic backdrop for morning coffee, outdoor meals, or quiet evenings. Whole-house solar and a whole-house water softener support efficient, comfortable living, while central cooling adds year-round ease. Park East residents can enjoy a resort-style pool, playground, and pickleball courts. Stucco construction and a composition-shingle roof complete the home’s clean Florida profile. Experience the lake view, modern upgrades, and move-in-ready condition firsthand—schedule your private showing today.

3708 Radiant Mountain Drive, Plant City

4048 Capri Coast Drive, Plant City
$490,000
5 Beds ⋅ 4 Baths ⋅ North Park Isle Phase 2c 3b And 4 SubDv. ⋅ 33565 Zip Code
Welcome to 4048 Capri Coast Drive, a stunning 5-bedroom, 4-bathroom home offering 3,362 square feet of beautifully designed living space in the desirable North Park Isle community of Plant City! Built in 2024, this exceptionally well-maintained home offers the perfect combination of modern finishes, spacious living areas, and peaceful conservation and water views. Step inside to discover a thoughtfully designed floor plan that provides both functionality and flexibility for today's lifestyle. The spacious kitchen features beautiful quartz countertops, ample cabinetry, walk-in pantry, and generous space for preparing meals and entertaining. The open living areas create an inviting atmosphere for everyday living and gatherings with family and friends. The home features a full bedroom and bathroom conveniently located on the first floor and two of the four upstair bedrooms with en suite bathrooms upstairs, which an ideal setup for overnight guests, extended family, or multigenerational living. Upstairs, you'll find generously sized bedrooms along with an expansive bonus loft that offers endless possibilities! Whether you envision a second family room, media room, game room, home office, or additional entertainment space, this versatile area provides the flexibility to suit your needs. Step outside to your own private backyard retreat! The expanded, screened-in lanai offers the perfect setting to relax, entertain, or enjoy your morning coffee while taking in the tranquil water and conservation views. The fully fenced backyard provides additional privacy and plenty of room for outdoor enjoyment. A spacious three-car garage offers abundant parking and storage. With construction completed in 2024, this home offers the tremendous advantage of newer construction, including a roof, HVAC system, water heater, and other major components that are only approximately two years old. The property is also located outside of a designated flood zone, adding another appealing feature to this exceptional home. Additionally, the homeowners have installed rain gutters to account for those seasonal downpours. Residents of North Park Isle enjoy a wonderful collection of community amenities, including a resort-style swimming pool, playground, basketball and pickleball courts, picnic areas, and scenic lake views. Conveniently situated just minutes from Interstate 4, this location provides easy access for commuters traveling to Tampa, Lakeland, and even Orlando, while enjoying the comfort of a beautiful residential community. **Why wait to build when you can enjoy a nearly new, move-in-ready home with over 3,300 square feet of living space, a three-car garage, an expanded screened lanai, and gorgeous conservation and water views?** This exceptional North Park Isle property is ready to welcome its next owner. Schedule your private showing today!

4048 Capri Coast Drive, Plant City

2729 Walden Woods Drive, Plant City
$358,000
3 Beds ⋅ 2 Baths ⋅ Whispering Woods Ph 1 SubDv. ⋅ 33566 Zip Code
MOVE-IN READY & FURNISHED! Welcome to 2729 Walden Woods Dr, a beautifully maintained 3-bedroom, 2-bath home with approximately 1,830 sq. ft. of living space and a 2-car garage, located in the desirable Walden Woods community of Plant City. This home is being offered furnished, providing a wonderful opportunity for buyers looking for a convenient, move-in-ready property. Step inside to a spacious and functional floor plan with comfortable living and dining areas, an inviting kitchen with plenty of cabinetry and counter space, and abundant natural light throughout. The generously sized primary suite offers a private retreat with an en-suite bath, while two additional bedrooms provide flexibility for guests, a home office, or additional living space. Enjoy Florida living from the outdoor space, perfect for relaxing, entertaining, or enjoying your morning coffee. With the furnishings included, much of the work of setting up a new home has already been done. Large back yard. Conveniently located near shopping, dining, major roadways and everything Plant City has, this property combines comfort, convenience and value. Whether you're looking for a primary residence, second home or a turnkey opportunity, this furnished home is ready for its next owner. Schedule your private showing today!

2729 Walden Woods Drive, Plant City

2929 Forest Hammock Drive, Plant City
$545,000
4 Beds ⋅ 2 Baths ⋅ Replat Walden Lake Unit 37 Pha SubDv. ⋅ 33566 Zip Code
Virtually Staged. Vacant, move-in ready and positioned for a year-end closing, 2929 Forest Hammock Drive pairs a sparkling pool, a peaceful pond and a magnificent grandfather oak in the Forest Park section of Plant City's established Walden Lake community. This updated contemporary Mediterranean-style home offers 4 bedrooms, 2 baths and 2,209 square feet, with a split floor plan built around natural light and long views to the water. A covered front porch opens to a wide entry and sightlines straight through to the pool and pond. High ceilings, plantation shutters, Roman shades and wood-look luxury vinyl plank flooring carry throughout. A front flex space with tray ceiling works as an office or sitting room, and the fourth bedroom's French doors make it an easy guest room or second office. The light-filled living room is anchored by illuminated built-ins and an electric fireplace, with sliding glass doors to the covered lanai. The dining area is wrapped in picture windows overlooking the pool, pond and oak. The kitchen offers glazed cabinetry, granite counters, a butcher block center island, breakfast bar and stainless appliances. The private primary suite has a tray ceiling, sliding doors to the lanai, dual walk-in closets, split vanities with a seated vanity, a garden tub, a glass-enclosed walk-in shower and a private water closet. The guest bath opens directly to the pool deck. Interior laundry includes the washer and dryer. Outside, the expansive covered lanai overlooks the pool and 76 feet of pond frontage, with a detached spa under the shade of the grandfather oak. Recent updates include a 2026 roof and interior and exterior paint, 2025 pool pump, 2023 HVAC, 2021 detached spa, 2020 luxury vinyl plank flooring and 2019 pool resurfacing. An oversized two-car garage with storage racks completes the home. Flood Zone X, no CDD.

2929 Forest Hammock Drive, Plant City

3838 Crystal Dew Street, Plant City
$382,900
4 Beds ⋅ 2 Baths ⋅ Magnolia Green Ph 2 SubDv. ⋅ 33567 Zip Code
Welcome to your paradise and storm fortress. This house shows pride in ownership; it offers all the comforts and updates for your family to enjoy and feel safe for many years to come. The house is very spacious to entertain family and friends during the upcoming holidays. The list of updates includes 2026 storm window-shutters all the way around the house that offer protection during storms and efficiency during summer days. Shutters are remote operated (electric) but can also be operated manually. Made to meet Florida storm codes. Roof completely replaced in Dec.2024 along with attic insulation replaced in 2025 to combat summer heat. In 2023, the central AC unit was replaced, also the water heater, and rain gutters to keep the rain away from the house. Full vinyl fence installed in 2022 to allow your family pet(s) to enjoy the spacious backyard. The picture-perfect landscaping has been updated with a second water meter in 2024 to use reclaimed water, sprinklers and irrigation system updated, and pest treatment along the yard to protect your investment. The inside layout offers a lot of space and potential flowing seamless through updated laminate flooring. One of the bedrooms is close to the entrance and facing the front exterior for potential office use. Another bedroom is in a private area and can be used as a guest room. Your master retreat has a combination of restroom and closet space, large enough for his and her space. The kitchen, dining area, and living room provide an open space perfect for family and friend entertaining during the holidays. Pictures don’t do justice to this house; you will fall in love when you see it. The community offers a large pool area, park, playground, and walkways to enjoy mornings or evenings to meet friendly neighbors in this established neighborhood. All offers should be in Florida As-Is contract. Please attached proof of pre-qualification or funds along with attachments signed.

3838 Crystal Dew Street, Plant City

3416 Lumber Falls Drive, Plant City
$449,999
4 Beds ⋅ 3 Baths ⋅ Timber Ridge SubDv. ⋅ 33565 Zip Code
Under Construction. What's Special: Pond View | 3 Full Baths | Oversized Lot. New Construction - November Completion! Welcome to the Grenada at 3416 Lumber Falls Drive in Timber Ridge! This home features a bright and beautifully designed single-story retreat with an open concept design and plenty of natural light. The spacious kitchen flows seamlessly into the casual dining area and great room, creating an inviting setting for everyday living and entertaining. Tucked away for added privacy, the primary suite offers a relaxing escape with a spa-inspired bathroom and generous walk-in closet. Thoughtfully placed secondary bedrooms provide comfort and flexibility. Step outside to the covered lanai and enjoy effortless indoor-outdoor living year-round. Timber Ridge offers a convenient location just minutes from I-4, close to major employment hubs and top attractions in fast-growing Hillsborough County. Planned community amenities include a National Wildlife Federation–certified Nature Play Space, a dog park, and a walking trail, creating a welcoming place to enjoy the outdoors. Additional Highlights Include: shower in secondary bathroom and 8' interior doors. Photos are for representative purposes only. MLS#TB8549926

3416 Lumber Falls Drive, Plant City

2328 Tanbark Ridge Place, Plant City
$200,000
2 Beds ⋅ 2 Baths ⋅ Walden Woods Rep SubDv. ⋅ 33563 Zip Code
Step inside to a bright, functional split-bedroom layout designed for comfortable everyday living. The kitchen, dining, and living areas flow together naturally, while the living room gives the main living space a clean, updated look. The primary suite features a walk-in closet, while the second bedroom and full bath are positioned separately for added privacy. An attached one-car garage provides convenient parking and additional storage. Several major updates have already been completed, including an HVAC replacement in 2022, luxury vinyl plank flooring in 2024, and a roof replacement in 2025, helping reduce some of the larger ownership concerns buyers often face when moving. Walden Woods offers gated access along with a community pool, playground, basketball court, and maintained common areas. The location is convenient to shopping, dining, and everyday necessities, with quick access to I-4 and Highway 60 for commuting throughout Plant City and the greater Tampa Bay area. If you are looking for a low-maintenance home with a practical layout, recent improvements, and a convenient location, you will feel right at home!

2328 Tanbark Ridge Place, Plant City

3640 Natural Trace Street, Plant City
$380,000
5 Beds ⋅ 3 Baths ⋅ North Park Isle Ph 2c 3b & 4 SubDv. ⋅ 33565 Zip Code
Welcome to this spacious 5-bedroom, 2.5-bath home offering 2,415 heated square feet, a main-floor primary suite, versatile upstairs loft, solar panels, and peaceful pond views in the North Park Isle community. The open-concept main living area creates an inviting flow between the kitchen, dining, and family spaces, ideal for both everyday living and entertaining. The kitchen features a walk-in pantry, generous workspace, and easy access to the dining area, while French doors lead to the rear porch overlooking the landscaped backyard and pond beyond. The primary suite is conveniently located on the first floor and offers a spacious bedroom, en-suite bath, and walk-in closet. Upstairs, four additional bedrooms surround a generous loft that provides flexible space for a media area, game room, home office, or additional living area. Additional features include a dedicated interior laundry room, ceiling fans, tile and carpet flooring, irrigation system, attached two-car garage, driveway parking, and garage door opener. Residents of North Park Isle enjoy access to community amenities including a swimming pool, playground, basketball and tennis courts. Conveniently located near shopping, dining, recreation, and major roadways with easy access to Plant City and the surrounding Tampa Bay area.

3640 Natural Trace Street, Plant City

3022 Parapet Terrace Place, Plant City
$434,999
4 Beds ⋅ 3 Baths ⋅ Timber Ridge SubDv. ⋅ 33565 Zip Code
Under Construction. What's Special: 3 Full Baths | Corner Lot | Flex Room. New Construction - November Completion! Welcome to the Longboat at 3022 Parapet Terrace Place in Timber Ridge! The ease of single-level living meets thoughtful design in this inviting home. At the center of the layout, the kitchen features a large island, walk-in pantry, and butler's pantry, opening to the dining area and great room for a bright, connected feel. A private bedroom suite near the foyer is ideal for guests, while a flex room offers space for a home office, library, or hobbies. Tucked away for privacy, the primary suite features a spacious walk-in closet and a luxurious bath highlighted by an oversized walk-in shower. Expand your living space outdoors on the covered lanai, perfect for relaxing, dining, or enjoying the fresh air year-round. Two additional bedrooms, a shared bath, and a convenient laundry room complete the home. Timber Ridge offers a convenient location just minutes from I-4, close to major employment hubs and top attractions in fast-growing Hillsborough County. Planned community amenities include a National Wildlife Federation–certified Nature Play Space, a dog park, and a walking trail, creating a welcoming place to enjoy the outdoors. Additional Highlights Include: upgraded kitchen cabinets with crown molding and hardware and LVP flooring throughout main living areas. Photos are for representative purposes only. MLS#TB8547548

3022 Parapet Terrace Place, Plant City

3108 Lumber Falls Drive, Plant City
$419,999
4 Beds ⋅ 2 Baths ⋅ Timber Ridge SubDv. ⋅ 33565 Zip Code
Under Construction. What's Special: Covered Lanai | Gourmet Kitchen | Close to Park. New Construction - November Completion! Welcome to the Carlsbad at 3108 Lumber Falls Drive in Timber Ridge! A beautifully designed single-story retreat where comfort and connection come naturally. The heart of the home features an open kitchen with a large island that flows seamlessly into the dining area and spacious great room, creating a bright and inviting gathering space. A covered lanai extends the living area outdoors, perfect for relaxing or entertaining. The private primary suite offers a tranquil escape with a spacious bath and walk-in closet, while three secondary bedrooms provide flexibility. Thoughtful touches throughout make everyday living feel effortless and welcoming. Timber Ridge offers a convenient location just minutes from I-4, close to major employment hubs and top attractions in fast-growing Hillsborough County. Planned community amenities include a National Wildlife Federation–certified Nature Play Space, a dog park, and a walking trail, creating a welcoming place to enjoy the outdoors. Additional Highlights Include: gourmet kitchen, laundry appliance package, GE refrigerator, tray ceiling package, kitchen pendant light package, sink and faucet in laundry room. Virtually staged photos are for representative purposes only. MLS#TB8547497

3108 Lumber Falls Drive, Plant City

4049 Capri Coast Drive, Plant City
$315,000
5 Beds ⋅ 4 Baths ⋅ North Park Isle Ph 2c 3b & 4 SubDv. ⋅ 33565 Zip Code
Short Sale. Welcome to this beautifully maintained, only a couple-years-young home offering 5 bedrooms, 4 full bathrooms, and 3,354 square feet of thoughtfully designed living space. This spacious home combines modern style, functionality, and room to grow—at an exceptional price point due to a short sale. The first floor features a versatile flex room, perfect for a home office, playroom, media room, or additional living space. The open-concept layout flows seamlessly into the spacious kitchen, living room, and dining area, creating an ideal setting for everyday living and entertaining. Upstairs, a generous loft provides even more flexible living space, while four additional bedrooms offer plenty of room for family, guests, or a home office. With its newer construction, spacious floor plan, and abundant living space, this home presents an outstanding opportunity for buyers looking for modern features and exceptional value. Short-sale purchase; sale is subject to lender approval. Located in Plant City, known as the Winter Strawberry Capital of the World, the area is home to the popular annual Florida Strawberry Festival and offers a charming blend of small-town character and modern conveniences. Enjoy a historic downtown, local shopping and dining, and convenient access to the greater Tampa Bay area. Five bedrooms. Four full baths. 3,354 square feet. Nearly new. Priced below market due to short sale. This is an opportunity worth seeing!

4049 Capri Coast Drive, Plant City

2814 Hammock Drive, Plant City
$465,000
4 Beds ⋅ 3 Baths ⋅ Walden Lake Unit 20 SubDv. ⋅ 33566 Zip Code
YOUR SEARCH ENDS HERE! Welcome to this exceptional 4-bedroom, 3-bath heated pool and spa (energy efficient heater 2024) home featuring TWO PRIMARY SUITES in the highly sought-after Walden Lake community of Plant City. Set on an oversized 0.38-acre lot with views of adjacent lake, this home offers a rare combination of space, privacy, and an ideal layout for a variety of lifestyles. A circular driveway and oversized side-entry garage provide abundant parking for family and guests. Double French doors welcome you into a spacious interior featuring soaring ceilings, formal dining, a bright living room with triple sliders, and an open-concept kitchen and family room. The remodeled kitchen features quartz countertops, custom wood cabinetry with staggered uppers and crown molding, stainless steel appliances, an undermount sink, swan-neck faucet, large breakfast bar, and a cozy breakfast nook. The family room offers a wood-burning fireplace and triple pocket sliders that open the living space to the expansive covered lanai and pool area—perfect for entertaining or enjoying Florida's indoor-outdoor lifestyle. The spacious primary suite is privately positioned on one side of the home and features triple sliders overlooking the pool area, laminate flooring, a large walk-in closet, and an impressive primary bath with dual sinks, oversized vanity, built-in linen storage, and a separate tiled walk-in shower. The second primary suite is located on the opposite side of the home and includes its own private bathroom, making it ideal for multigenerational living, guests, or a flexible home office/guest suite arrangement. Two additional bedrooms complete the home. Outside, the expansive covered lanai and screened pool area create a true private retreat, with plenty of room for dining, lounging, and entertaining. Walden Lake's walking and biking trails provide easy access to miles of outdoor recreation.

2814 Hammock Drive, Plant City

3714 Jons Lakeview Street, Plant City
$449,990
3 Beds ⋅ 2 Baths ⋅ Southwind SubDv. ⋅ 33566 Zip Code
Discover the Kernan floor plan by David Weekley Homes in Southwind, a brand-new gated community in Plant City, FL. Designed for those who appreciate comfortable single-story living with plenty of flexibility, this home combines spacious gathering areas, private retreats, and enhanced outdoor living. Southwind will feature a resort-style community pool and offers the added benefit of no CDD fees. Offering 2,242 square feet of living space, this thoughtfully designed home features 3 bedrooms, 2 full bathrooms, an enclosed study, and a spacious 3-car garage. Situated on a 60-foot homesite, the Kernan provides an impressive combination of space, functionality, and modern design. At the heart of the home is a spacious, open kitchen designed to bring everyone together. The impressive, oversized island provides abundant space for meal preparation, casual dining, entertaining, and gathering with family and friends. Overlooking the dining and family room, the kitchen anchors the open-concept design and creates a seamless flow throughout the main living areas, making the space feel bright, connected, and welcoming. An enclosed study with French doors provides the privacy needed for working from home while offering the flexibility to serve as a library, hobby room, or quiet retreat. Indoor and outdoor living come together beautifully with glass sliding doors opening to the extended lanai. This expanded outdoor space provides an inviting setting for entertaining, dining outdoors, or simply relaxing and enjoying the Florida lifestyle. The Owner’s Retreat offers a private escape from the main living areas and is highlighted by a luxurious super shower designed to bring an elevated, spa-inspired feel to your everyday routine. Secondary bedrooms provide comfortable accommodations for family members or overnight guests. Built with the quality craftsmanship and attention to detail David Weekley Homes is known for and backed by a comprehensive new home warranty, the Kernan delivers a home designed to be enjoyed for years to come. Experience a spacious open kitchen, flexible living areas, and enhanced indoor-outdoor living in Southwind from a builder proudly celebrating 50 years of delivering exceptional homes and customer experience. **This property offers a limited time 7% employee pricing incentive.

3714 Jons Lakeview Street, Plant City

2704 Aston Avenue, Plant City
$449,900
4 Beds ⋅ 2 Baths ⋅ Walden Lake Unit 27 Ph 02 Sec A SubDv. ⋅ 33566 Zip Code
Welcome home to this fabulous Walden Lake 4 bedroom Pool Home for Sale in fantastic condition with an ideal open layout with triple sliders to the screened pool with paver patio! Fall in love as soon as you pull up to the beautiful front garden of perfectly placed plants along the walkway. The primary suite has french doors that lead to the covered pool patio area and a very spacious 24x12 master bedroom with 2 walk in closets. The primary bathroom centers around the 6 foot soaking tub, walk in shower and double sink vanity. This home has plenty of natural sunlight throughout the home starting at the front of the home with a large dining room with gorgeous window with plantation shutters that is overlooks the expanded tiled front patio while the kitchen table has a fantastic view of the pool and patio. The kitchen has extra cabinet space, pantry, separate large laundry room. Plantation shutters, high ceilings and located in one of the best areas in Walden Lake. The 1/4 acre yard is partially fenced and features a low maintenance tropical oasis with lots of privacy landscaping. Walden Lake is a gated community with a low HOA, no CDD featuring a 2 mile non-interrupted walking trail around a large lake with serene views, playground, park, sports fields, dog park, and a community boat ramp. This community also features A+ rated schools and a low traffic street that make it even more attractive to call this home yours today!

2704 Aston Avenue, Plant City

3616 Pine Peak Loop, Plant City
$575,999
4 Beds ⋅ 5 Baths ⋅ Timber Ridge SubDv. ⋅ 33565 Zip Code
Under Construction. What's Special: Oversized Lot | No Rear Neighbors | Dedicated Study | Oversized Pantry. New Construction – December Completion! Welcome to the Saint Croix at 3616 Pine Peak Loop in Timber Ridge! This home features an open layout centered around a gourmet kitchen with a large island and abundant cabinetry that flows into the dining area and great room. The lanai extends your living space outdoors, creating a comfortable setting for relaxing and entertaining. The private primary suite offers a spacious walk-in closet and well-appointed bath. Three secondary bedrooms, each with its own full bath, provide exceptional comfort and privacy. A dedicated study adds flexibility for working from home or hobbies. Timber Ridge offers a convenient location just minutes from I-4, close to major employment hubs and top attractions in fast-growing Hillsborough County. Planned community amenities include a National Wildlife Federation–certified Nature Play Space, a dog park, and a walking trail, creating a welcoming place to enjoy the outdoors. Additional Highlights Include: tray ceiling package, shower in bathroom 2, laundry sink, and 8' interior doors. Photos are for representative purposes only. MLS#TB8535556

3616 Pine Peak Loop, Plant City

3614 Pine Peak Loop, Plant City
$559,999
4 Beds ⋅ 4 Baths ⋅ Timber Ridge SubDv. ⋅ 33565 Zip Code
Under Construction. What's Special: Oversized Lot | No Rear Neighbors | Dedicated Study | Gourmet Kitchen. New Construction – December Completion! Welcome to the Java at 3614 Pine Peak Loop in Timber Ridge! Step into effortless single-story living with a bright, open kitchen with a large center island flows seamlessly into the dining area and expansive great room, creating a warm and welcoming space for everyday living and entertaining. Tucked away for privacy, the spacious primary suite offers a relaxing escape with a generous bath and walk-in closet. Three secondary bedrooms provide comfort for family and guests, while a convenient laundry room and three-car garage add everyday practicality. Enjoy indoor-outdoor living with a lovely lanai just off the main gathering spaces. Timber Ridge offers a convenient location just minutes from I-4, close to major employment hubs and top attractions in fast-growing Hillsborough County. Planned community amenities include a National Wildlife Federation–certified Nature Play Space, a dog park, and a walking trail, creating a welcoming place to enjoy the outdoors. Additional Highlights Include: tray ceiling package, gourmet kitchen, study in place of a flex room, and 8' interior doors. Photos are for representative purposes only. MLS#TB8535546

3614 Pine Peak Loop, Plant City

3891 Capri Coast Drive, Plant City
$395,000
4 Beds ⋅ 4 Baths ⋅ North Park Isle Ph 1a SubDv. ⋅ 33565 Zip Code
Built in 2023, this spacious 4-bedroom, 3.5-bath home offers nearly 2,900 square feet of thoughtfully designed living space, a pond view, an open floor plan, and a beautifully appointed kitchen with granite countertops, a large island, and a walk-in pantry. Located in the desirable North Park Isle community, this two-story home provides the perfect blend of comfort and functionality. The open-concept kitchen overlooks the family room, creating an ideal space for everyday living and entertaining. The primary suite is conveniently located on the main floor and features a walk-in closet and a private en-suite bath. Upstairs, additional bedrooms and flexible living space provide room for family, guests, or a home office. Enjoy Florida living from the backyard featuring a fire pit, patio, and peaceful pond views. Additional highlights include hurricane shutters, a tankless water heater, irrigation system, outdoor grill, balcony, sliding glass doors, and an attached two-car garage. North Park Isle residents enjoy access to community amenities including water access and a dock while being conveniently located near shopping, dining, schools, and major roadways for an easy commute throughout the Tampa Bay area. Schedule your private showing today to experience everything this exceptional home has to offer.

3891 Capri Coast Drive, Plant City

2746 Walden Woods Drive, Plant City
$395,000
5 Beds ⋅ 4 Baths ⋅ Whispering Woods Ph 1 SubDv. ⋅ 33566 Zip Code
AN ASSUMABLE MORTGAGE? YES, PLEASE! Finding a home you love is one thing. Finding one with the opportunity to take over an existing mortgage at a 5.5 interest rate? Now that's something worth getting excited about! And the best part? The home itself gives you just as many reasons to fall in love. You know that feeling when you walk into a house and can already picture where everything will go? Yeah... this is one of those homes. Maybe you're ready for everyone to finally have their own space. Maybe you're tired of squeezing around a small kitchen while dinner is cooking, homework is happening, and life is moving in every direction at once. Whatever brought you here, this home simply makes sense. And with an assumable mortgage opportunity in the mix, the numbers might make just as much sense as the floor plan. The dining room welcomes you inside before leading into the heart of the home, a beautifully updated kitchen designed for everything from rushed weekday breakfasts to holiday dinners that somehow end with everyone gathered around the island. Granite countertops, timeless cabinetry, stainless steel appliances, and an oversized peninsula create a space that naturally becomes everyone's favorite place to be. The open layout keeps you connected, whether you're catching up after a long day, hosting friends for the big game, or keeping an eye on everything while dinner is on the stove. When you need a little separation, the dedicated office or den gives you the flexibility to create a home office, playroom, reading nook, or whatever works best for this season of life. It's the kind of flexibility that makes a home work for you today and adapt as life changes. Upstairs, fresh new flooring gives the entire level a clean, updated feel. Four spacious bedrooms give everyone room to spread out, while the oversized primary suite becomes a peaceful retreat at the end of the day. The en-suite bathroom features dual vanities, a soaking tub, a separate shower, and a generous walk-in closet. Between the generous living spaces, thoughtful updates, and the potential financing advantage, this is a home that offers more than just a beautiful place to live. Then there's the backyard. Start your morning with coffee on the screened lanai, watch the sunset reflect across the pond, or spend weekends grilling while the backyard becomes the backdrop for birthdays, gatherings, and everyday memories. With a fully fenced yard and peaceful water views, the outdoor space feels just as welcoming as the inside. Located in Whispering Woods in Plant City, Florida, residents enjoy access to the community pool and playground while staying just minutes from Plant City High School, Lake Walden Square, shopping, dining, and everyday conveniences. Some houses simply give you more square footage. This one gives you room for life to happen. And when you add in the opportunity to assume an existing mortgage at 5.5 interest rate, it becomes a home worth taking a closer look at. Because finding the right home is exciting. Finding the right home with a financing opportunity like this? Even better. Schedule your private showing and ask about the assumable mortgage!

2746 Walden Woods Drive, Plant City

3712 Jons Lakeview Street, Plant City
$449,990
4 Beds ⋅ 3 Baths ⋅ Southwind SubDv. ⋅ 33566 Zip Code
Move in ready! Welcome to the thoughtfully designed Sparkman floor plan by David Weekley Homes, located in Southwind, a brand-new gated community in Plant City, FL. Ideally located near major roadways, shopping, dining, and everyday essentials, Southwind offers a peaceful lifestyle with future amenities including a resort-style community pool—all with no CDD fees. This beautifully crafted single-story home offers 2,201 square feet of living space, featuring 4 bedrooms, 3 full bathrooms, an open study, and a 2-car garage. Designed with both comfort and functionality in mind, this home provides the perfect balance of open gathering spaces and private retreats. The open-concept floor plan creates a seamless flow between the kitchen, dining, and family room, making the home feel bright, spacious, and inviting. Large windows throughout the main living areas allow for an abundance of natural light, enhancing the airy and welcoming atmosphere. The open study adds flexibility and can easily serve as a home office, homework station, reading area, or additional flex space. A standout feature of this home is Bedroom 2, which includes its own private full bath—ideal for next-generation living, overnight guests, or added privacy for family members. The Owner’s Retreat is designed as a peaceful escape and features a spacious walk-in closet along with a thoughtfully designed layout that maximizes comfort and convenience. Secondary bedrooms are positioned to provide privacy and versatility for a variety of living needs. Built with the quality craftsmanship and attention to detail David Weekley Homes is known for, and backed by a comprehensive new home warranty, the Sparkman offers style, functionality, and peace of mind. Experience bright open living, flexible design, and the comfort of a brand-new gated community from a builder proudly celebrating 50 years of delivering exceptional homes and customer experience. **This property offers a limited time 7% employee pricing incentive.

3712 Jons Lakeview Street, Plant City

1405 Laurel Court, Plant City
$379,990
3 Beds ⋅ 2 Baths ⋅ Walden Lake Sub Un 1 SubDv. ⋅ 33563 Zip Code
100% Financing with NO PMI and No Income Restrictions Available! Welcome to 1405 Laurel Court, where move-in-ready comfort, generous outdoor space and the appeal of an established Plant City neighborhood come together. Tucked away on a quiet cul-de-sac in Walden Lake East, this spacious open split 3-bedroom, 2-bath home floorplan offers 2,146 square feet of air conditioned living space with spacious bedrooms, vaulted ceilings and an impressive great room with a wood burning fireplace and a wet bar, plus a massive covered screen room with an outdoor kitchen on nearly half an acre—providing room to relax, entertain, garden and enjoy the Florida sunshine. Inside, fresh interior paint and brand-new luxury vinyl plank flooring create a bright, updated feel throughout. The home has also been thoughtfully improved with a new HVAC system, newer appliances and a freshly painted garage floor. With a roof approximately nine years old and NO required flood insurance (the home's elevation qualified it for a letter of exception), several major ownership considerations have already been addressed. Walden Lake East offers a welcoming, established community atmosphere enhanced by thoughtfully planned parks, green spaces and walkways. Residents can also enjoy access to a community swimming pool, play area and tennis facilities, creating opportunities for recreation and connection close to home and all for just $275 per year! The convenient Plant City location places shopping, dining and everyday essentials within easy reach. Historic downtown Plant City offers local restaurants, boutiques, community events and small-town charm, while nearby major roadways—including Alexander Street, James L. Redman Parkway, Highway 60 and I-4—provide convenient access to Tampa, Lakeland and surrounding destinations. For buyers seeking more space, valuable updates, neighborhood amenities and a peaceful setting without sacrificing convenience, 1405 Laurel Court delivers a lifestyle that is increasingly difficult to find.

1405 Laurel Court, Plant City

1413 Tropical Oasis Avenue, Plant City
$377,000
4 Beds ⋅ 3 Baths ⋅ North Park Isle Ph 1a SubDv. ⋅ 33565 Zip Code
SELLER IS OFFERING $5,000 IN CLOSING COSTS WITH A FULL PRICE OFFER. Built in 2023 and better than new, this beautifully upgraded 4 bedroom, 2.5 bath home offers over 2,000 square feet of thoughtfully designed living space with a 2 car garage and one of the most desirable WATERFRONT homesites in the community. Wake up to breathtaking views of the community lake from your backyard and enjoy peaceful sunsets from your own private retreat. Inside, you'll find upgrades that go beyond the builder-grade finishes, creating a home that is truly move-in ready. Enjoy smart home features including a smart thermostat, garage door and front door lock! The kitchen and living spaces flow seamlessly for everyday living and entertaining while offering upgraded appliances! A whole-home WATER SOFTENER provides added comfort and convenience. The community offers an exceptional lifestyle with RESORT STYLE AMENITIES including a sparkling pool, clubhouse, pickleball courts, basketball courts, parks, playgrounds, scenic walking trails, expansive green spaces, and a kayak launch providing direct access to the community lake. Conveniently located just 1.5 miles from South Florida Baptist Hospital, less than 10 minutes from historic Downtown Plant City, under 20 minutes from Downtown Lakeland, and less than 30 minutes from Downtown Tampa, this home offers the perfect balance of peaceful waterfront living and easy access to shopping, dining, healthcare, and entertainment. Why wait to build when you can enjoy a like-new home with premium upgrades, stunning water views, and an unbeatable location today!

1413 Tropical Oasis Avenue, Plant City

3444 Lumber Falls Drive, Plant City
$489,999
4 Beds ⋅ 4 Baths ⋅ Timber Ridge SubDv. ⋅ 33565 Zip Code
Under Construction. What's Special: Corner Lot | Dedicated Study | Oversized Lot | Covered Extended Lanai. New Construction - November Completion! Welcome to the Bermuda at 3444 Lumber Falls Drive in Timber Ridge! Step into this inviting home where open sightlines stretch from the foyer to the covered lanai. Just off the entry, a study with French doors provides a quiet, versatile space. The open-concept kitchen features a large center island, ample counter space, and a spacious walk-in pantry, flowing seamlessly into the casual dining area and great room. Sliding glass doors lead to the extended covered lanai for easy indoor-outdoor living. The first-floor primary suite offers a dual-sink vanity, oversized shower, and walk-in closet. Upstairs, a cozy loft is complemented by three secondary bedrooms, including one with a private bathroom, while the remaining bedrooms share a full bathroom. Timber Ridge offers a convenient location just minutes from I-4, close to major employment hubs and top attractions in fast-growing Hillsborough County. Planned community amenities include a National Wildlife Federation–certified Nature Play Space, a dog park, and a walking trail, creating a welcoming place to enjoy the outdoors. Additional Highlights Include: covered extended lanai, 8' interior doors, study, and pre-plumbed for a future laundry room sink. Photos are for representative purposes only. MLS#TB8513198

3444 Lumber Falls Drive, Plant City
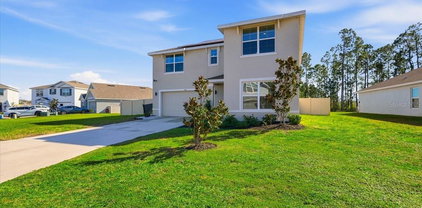
1211 Tahitian Sunrise Drive, Plant City
$399,899
4 Beds ⋅ 3 Baths ⋅ North Park Isle Ph 1b 1c & 1d SubDv. ⋅ 33565 Zip Code
MOVE-IN READY, ENERGY-EFFICIENT, AND DESIGNED FOR FLORIDA LIVING! Welcome to 1211 Tahitian Sunrise Drive, a beautifully maintained 4-bedroom, 3-bath home situated on an oversized cul-de-sac lot in the highly desirable North Park Isle community of Plant City. Built in 2022, this spacious two-story home offers a thoughtfully designed open-concept floor plan with plenty of flexibility for today's lifestyle. The first floor features a versatile bedroom that can also serve as a home office, guest room, or flex space, while upstairs you'll find a spacious loft perfect for a second living area, game room, or media space. One of the home's standout features is its SOLAR PANEL SYSTEM, offering added energy efficiency and the opportunity to reduce monthly electric costs. Additional upgrades include a whole-house water softener, hybrid water heater, washer and dryer, and other features designed for comfort and efficiency. Step outside to the expansive, fully fenced backyard with NO REAR NEIGHBORS, offering added privacy and plenty of room to relax, entertain, play, or create your own outdoor retreat. Enjoy peaceful pond views from the extended paver patio, making this the perfect spot for morning coffee, weekend gatherings, or Florida evenings outdoors. North Park Isle offers a resort-style lifestyle with impressive community amenities including a community pool, clubhouse, playground, dog park, basketball and pickleball courts, walking areas, and more. With a LOW HOA and convenient access to I-4 and major roadways, you'll enjoy an easy commute to Tampa, Lakeland, Brandon, and surrounding Central Florida destinations while remaining close to shopping, dining, schools, medical facilities, and everyday conveniences. If you're looking for a newer home with space, energy-efficient features, an oversized lot, privacy, and outstanding community amenities, this one checks all the boxes. Schedule your private showing today and experience everything North Park Isle has to offer!

1211 Tahitian Sunrise Drive, Plant City

3830 Sunflower Field Place, Plant City
$285,000
3 Beds ⋅ 3 Baths ⋅ Varrea Ph 1 SubDv. ⋅ 33565 Zip Code
Don't miss this opportunity! Immaculate 3-Bedroom/2.5 Bath Townhome in Resort-Style Community Welcome home to this gorgeous and immaculately kept townhome offering over 1,600 sq. ft. of beautifully designed living space. Located on a quiet cul-de-sac, this home combines comfort, style, and convenience in one perfect package. Step inside to discover luxury vinyl plank and tile flooring throughout — no carpet anywhere! The open-concept layout is ideal for both entertaining and everyday living, featuring bright natural light and thoughtfully designed spaces that feel both elegant and inviting. Enjoy access to incredible community amenities, including: A resort-style pool with a water slide A separate lap pool for exercise and relaxation Basketball court Playground Dog park Fully equipped fitness center Beautiful clubhouse for gatherings and events Whether you’re relaxing at home or taking advantage of the community’s many offerings, this property delivers the perfect blend of low-maintenance living and high-quality lifestyle. Located right off Midway Road, and less than 10 minutes from I-4. Easy access to the interstate provides a seamless commute to the large surrounding cities such as Tampa, Orlando, and Lakeland. Farm at Varrea, nestled among grand oak trees, provides a small-town, rural feel, yet allows homeowners to be immersed in all that Plant City has to offer. Just 11 minutes away, you'll find Downtown Plant City with a main street bustling with unique shops, restaurants, and entertainment. Not only is the community in a prime location, but it sits in the center of the Strawberry Capital, where the famous Strawberry Festival is held annually, bringing rides, vendors, and live entertainment to the city. The home is constructed with concrete blocks on 1st and 2nd stories. Don’t miss your chance to own this pristine home in one of the area’s most desirable communities! **Rare Opportunity-Assumable Mortgage at 4.99% for qualified buyer**

3830 Sunflower Field Place, Plant City

How much is your home worth?

Get instant property value now!